Sign In or Create a Free Account to see full details of this property
Key Facts
Key facts for 15 Skyridge Drive #419
Property Type
Condo, Apartment
Parking
1 garage, 1 parking
MLS #
W12537508
Size
700-799 sqft
Basement
None
Listed on
2025-11-12
Lot size
-
Tax
-
Days on Market
335
Approximate Age
New
Maintenance Fee
-
Common Elements, Par...
Description
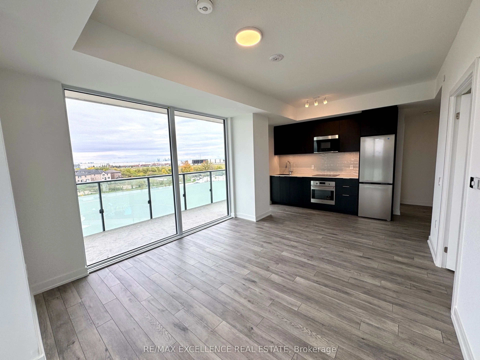
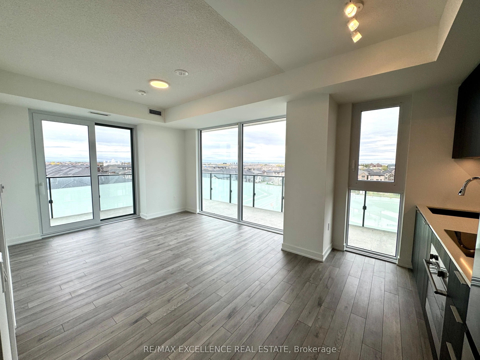
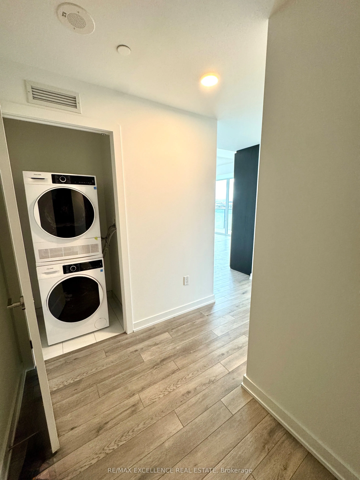
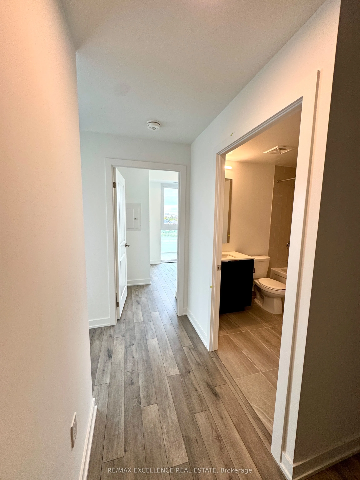
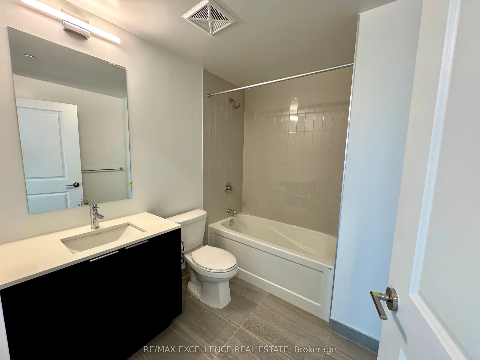
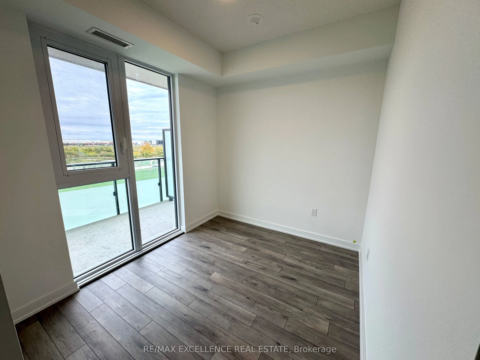
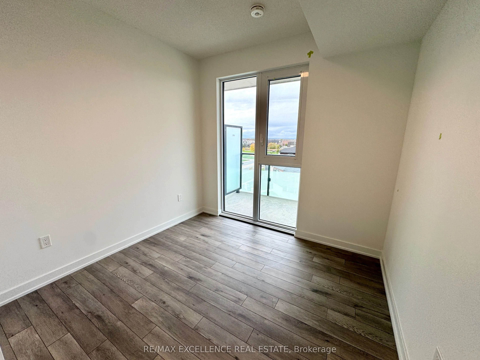
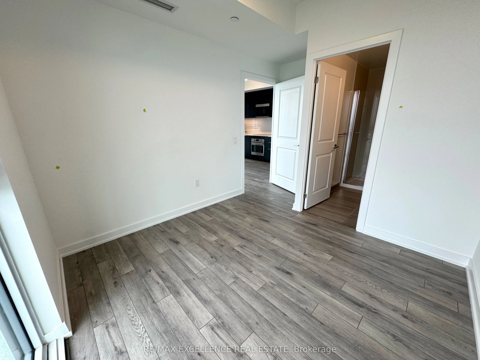
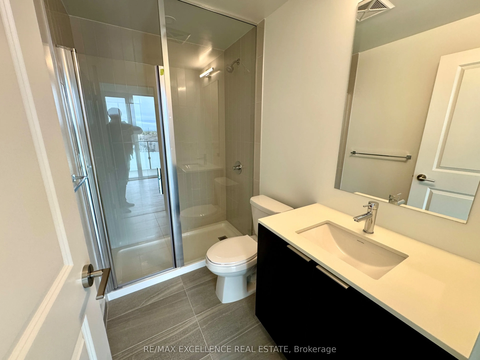
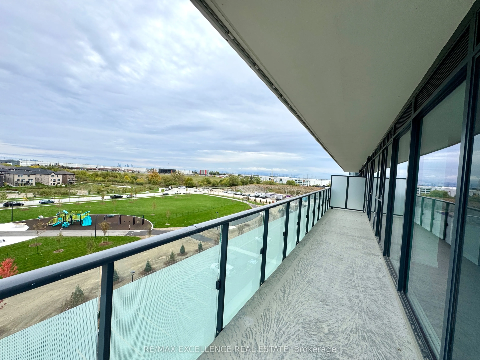
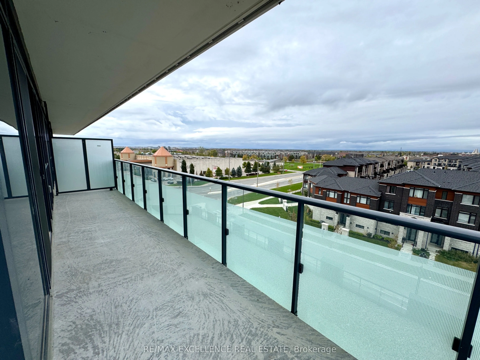
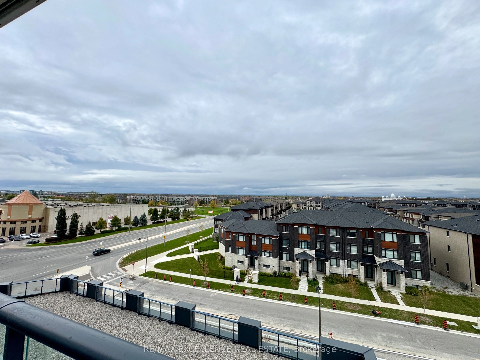
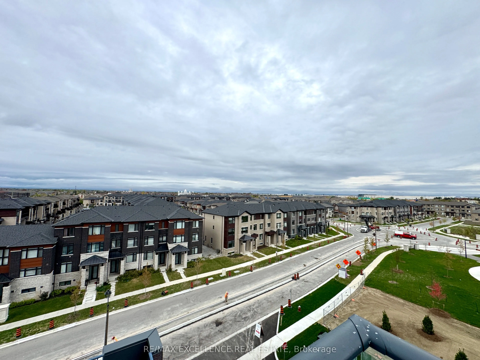
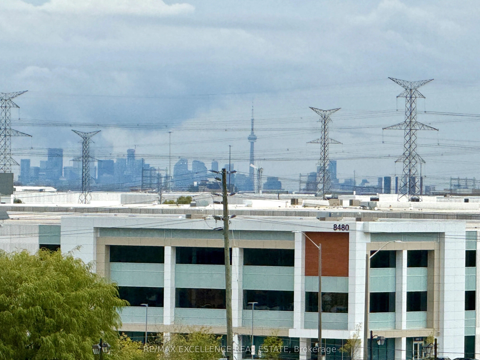
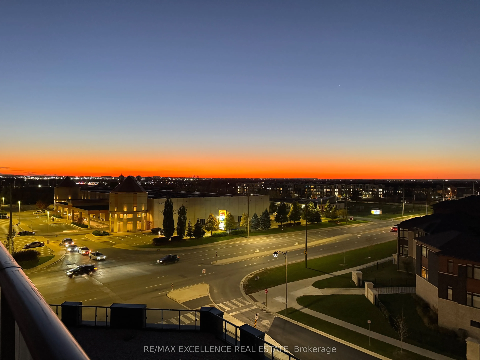
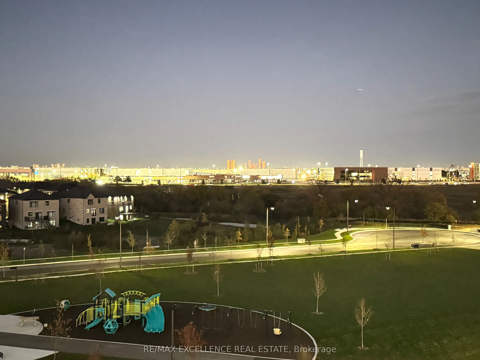
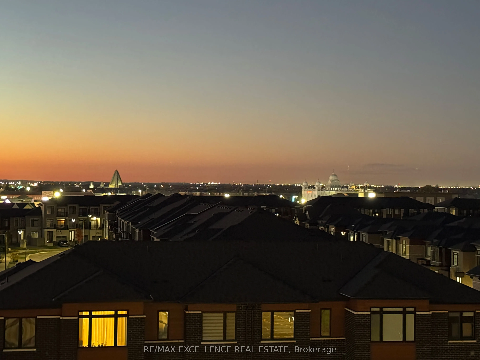
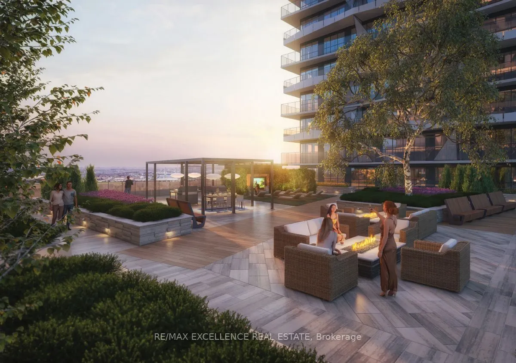
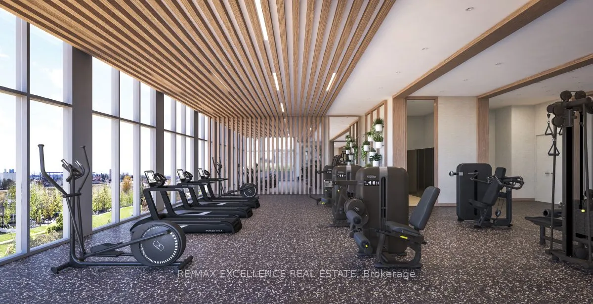
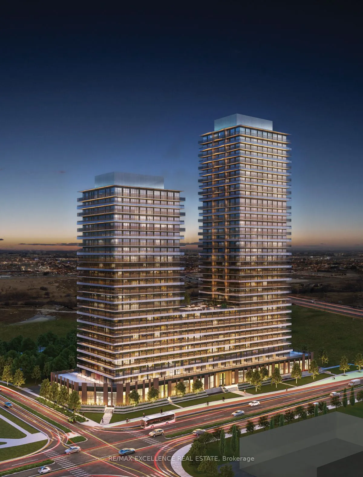
Welcome to CityPointe Heights Condos a Brand new-Never lived in Unit offers bright, modern 2-bedroom, 2-bath suite offering 766 sq. ft. of thoughtfully designed living space and 285 sq.ft. Balcony with unobstructed view in one of Brampton's most connected communities. The open-concept layout is fill...ed with natural light, creating an inviting atmosphere ideal for relaxing, entertaining, or working from home. Enjoy unmatched convenience with Costco, grocery stores, restaurants, cafés, and places of worship Gurdwara & Mandir all in walking distance. Surrounded by parks, trails, and lush green spaces, this location effortlessly blends urban living with natural tranquility. Commuters will love the easy access to Hwy 427, public transit, and major roads, offering quick connections to Etobicoke, Vaughan, Bolton, and across the GTA. The suite includes one Parking space and a Locker CityPointe Heights is where modern design meets everyday convenience a place that balances comfort, connectivity, and contemporary style. Don't miss your chance to lease this beautifully maintained home in one of Brampton's most desirable communities.
Full Property Details
Interior
Bedrooms
2
Total Bedrooms
2
Washrooms
2
Square Footage
700-799 sqft
Basement
None
Heating Source
Gas
Heating Fuel
Forced Air
Air Conditioning
Central Air
Family Room
No
Kitchens
1
Total Kitchens
1
Fireplace Features
No
Bedrooms
2
Total Bedrooms
2
Washrooms
2
Square Footage
700-799 sqft
Basement
None
Heating Source
Gas
Heating Fuel
Forced Air
Air Conditioning
Central Air
Family Room
No
Kitchens
1
Total Kitchens
1
Fireplace Features
No
Exterior
Parking Spaces
1
Total Parking Spaces
1.00
Garage Spaces
1
Balcony
Open
Parking Spaces
1
Total Parking Spaces
1.00
Garage Spaces
1
Balcony
Open
Building Description
Style
Apartment
Home Type
Condo
Subtype
Condo Apartment
Year Built
New
Property Orientation
East
Exterior Finish
Brick,Concrete
Possession Date
11/15/2025
Locker
Owned
Style
Apartment
Home Type
Condo
Subtype
Condo Apartment
Year Built
New
Property Orientation
East
Exterior Finish
Brick,Concrete
Possession Date
11/15/2025
Locker
Owned
Community
Community
Bram East
Community
Bram East
Taxes & Fees
Common Elements
Included
Parking
Included
Common Elements
Included
Parking
Included
Other
Pets
No
Pets
No
Room Types
Bedroom 2
Large Window, Closet
Dimensions 9.58 x 8.17 feet
78.27 sqft
Kitchen
Window Floor to Ceiling, Combined w/Living, Laminate