Sign In or Create a Free Account to see full details of this property
Key Facts
Key facts for 12 ACTION Drive
Property Type
House, 2-Storey
Parking
Attached 2 garage, 2 parking
MLS #
W12263818
Size
2500-3000 sqft
Basement
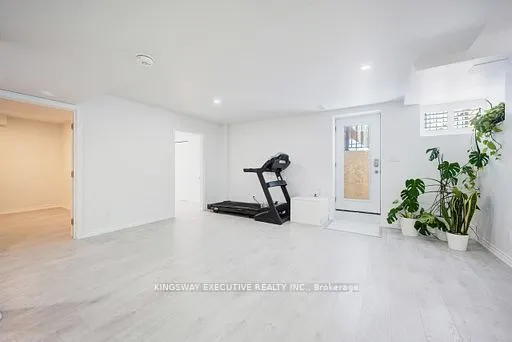
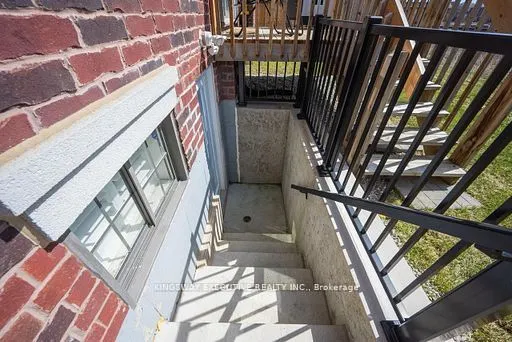
Finished,Separate Entrance
Listed on
2025-07-03
Lot size
38 x 98.0
Tax
$7,980 /yr
Days on Market
482
Approximate Age
0-5
Maintenance Fee
-
Description
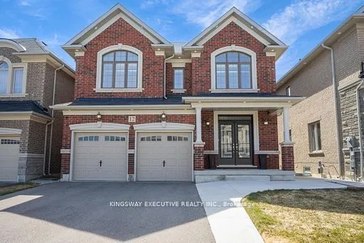
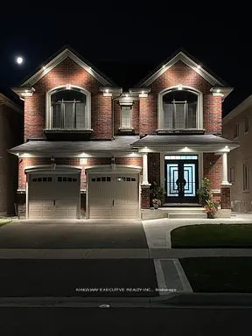
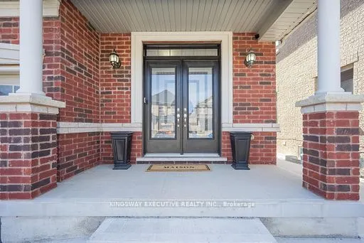
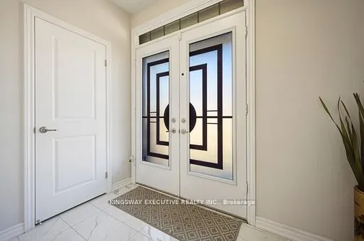
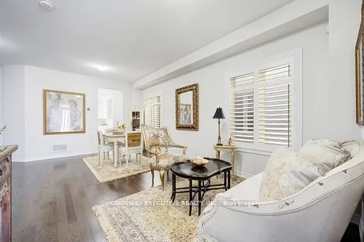
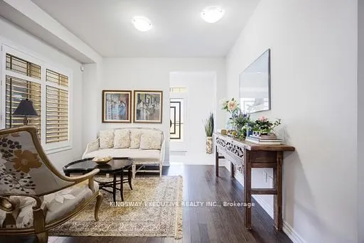
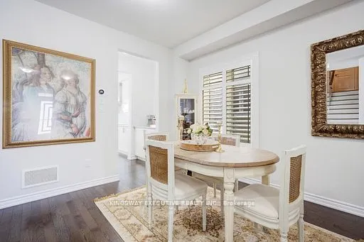
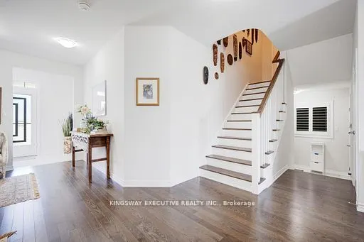
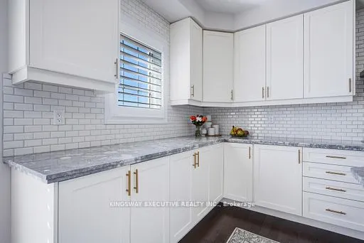
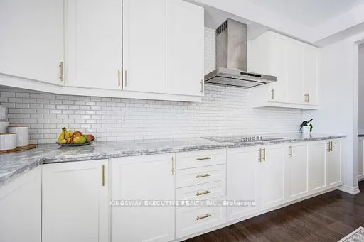
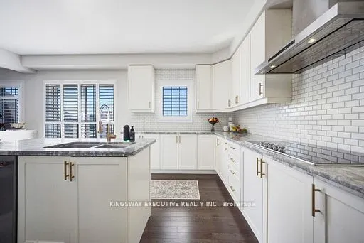
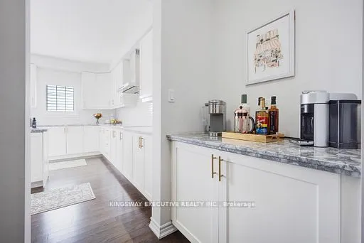
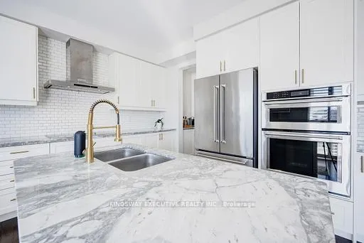
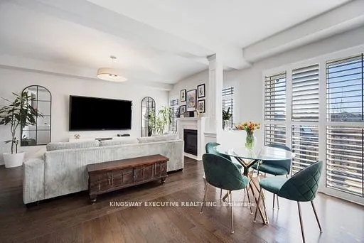
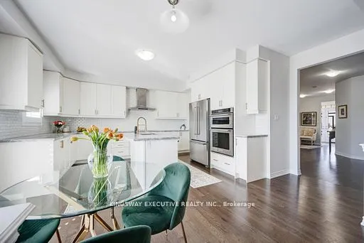
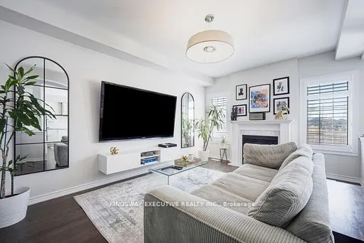
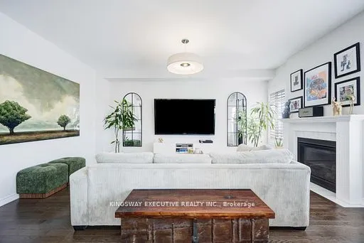
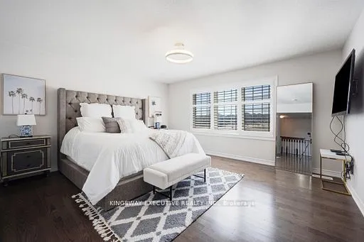
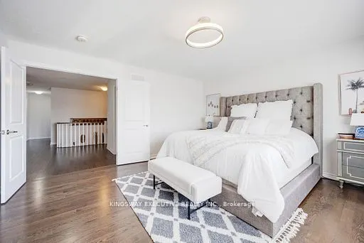
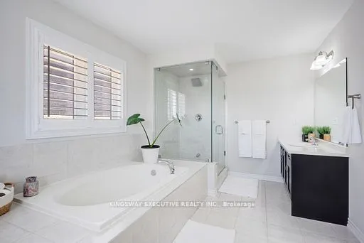
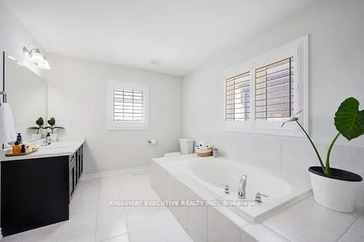
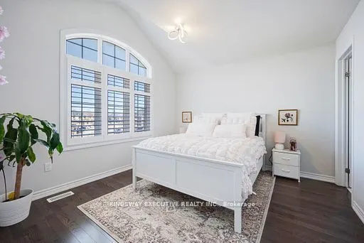
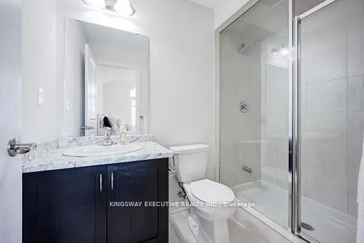
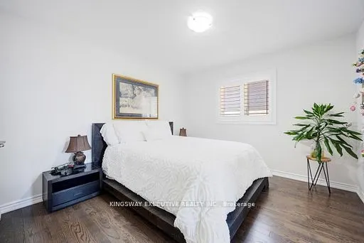
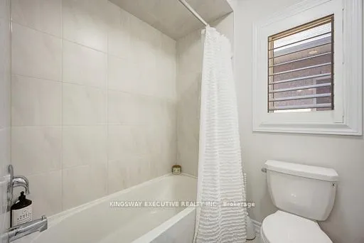
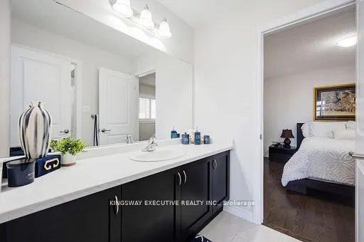
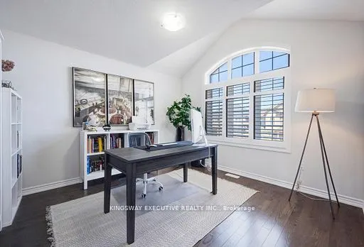
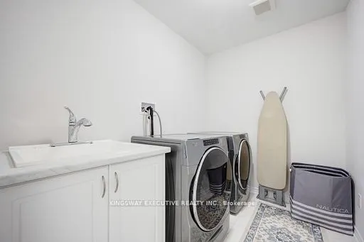
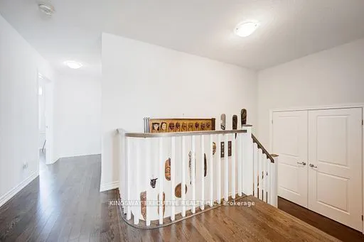
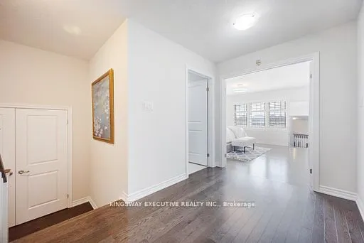
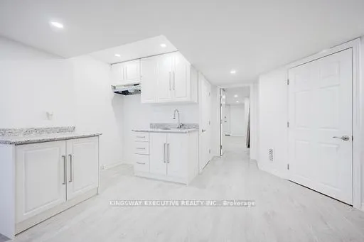
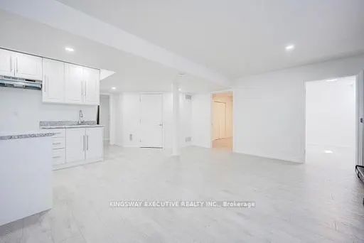
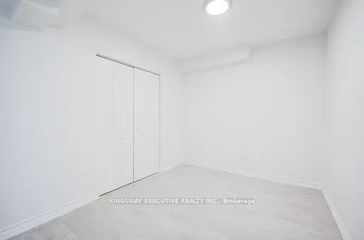
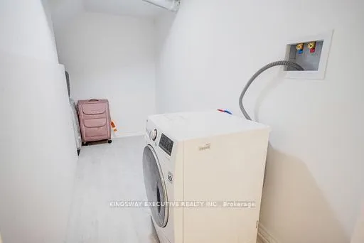
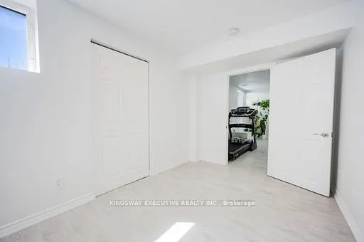
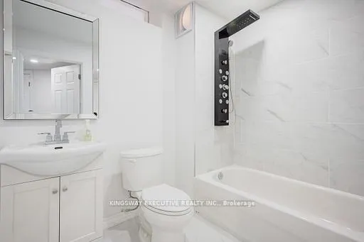
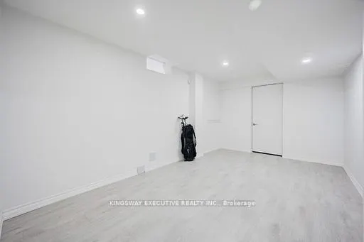
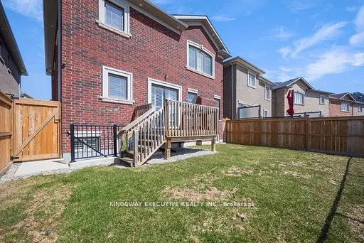
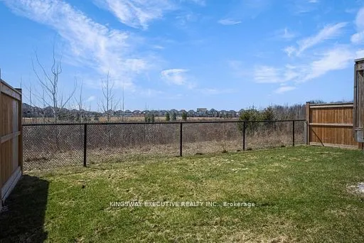
Stunning, detached premium ravine lot with double entry front doors and lots of upgrades. Well maintained! Bright with lots of light. 4 bedrooms upstairs with hardwood throughout entire home. Primary bedroom w/ his and hers closet with 5pc ensuite. Room 2 with walk in closet and ensuite.Room 3 and 4... with Jack and Jill ensuite. Second floor laundry. Custom kitchen with high end KitchenAid built in appliances w/cooktop and butlers pantry and granite countertops. 9ft ceilings on both floors. New, never lived in basement finished with legal 2 unit dwelling and separate entrance. Fully fenced backyard. Double garage doors with 2 openers. Exterior potlights with driveway and lots of parking space. Paved walkway wrapping around to the backyard. New school opening in the fall 100 meters away.
Full Property Details
Interior
Bedrooms
4
Bedrooms Plus
2
Total Bedrooms
6
Washrooms
5
Square Footage
2500-3000 sqft
Basement
Finished,Separate Entrance
Heating Source
Gas
Heating Fuel
Forced Air
Air Conditioning
Central Air
Family Room
Yes
Kitchens
2
Total Kitchens
2
Fireplace Features
Yes
Bedrooms
4
Bedrooms Plus
2
Total Bedrooms
6
Washrooms
5
Square Footage
2500-3000 sqft
Basement
Finished,Separate Entrance
Heating Source
Gas
Heating Fuel
Forced Air
Air Conditioning
Central Air
Family Room
Yes
Kitchens
2
Total Kitchens
2
Fireplace Features
Yes
Exterior
Depth
98.0
Front
38.0
Driveway
Available
Lot Size
38 x 98.0 ft
Pool
None
Parking Spaces
2
Total Parking Spaces
4.00
Parking Description
Attached
Garage Spaces
2
Zoning
Two Unit Dwelling
Depth
98.0
Front
38.0
Driveway
Available
Lot Size
38 x 98.0 ft
Pool
None
Parking Spaces
2
Total Parking Spaces
4.00
Parking Description
Attached
Garage Spaces
2
Zoning
Two Unit Dwelling
Building Description
Style
2-Storey
Home Type
House
Subtype
Detached
Year Built
0-5
Property Orientation
South
Exterior Finish
Brick
Sewers
Sewer
Water Supply
Municipal
Possession Date
No Data
Style
2-Storey
Home Type
House
Subtype
Detached
Year Built
0-5
Property Orientation
South
Exterior Finish
Brick
Sewers
Sewer
Water Supply
Municipal
Possession Date
No Data
Community
Community
Northwest Brampton
Community
Northwest Brampton
Taxes & Fees
Taxes
$7,980 /yr
Tax Year
2024
Taxes
$7,980 /yr
Tax Year
2024
Room Types
Bedroom
4 Pc Ensuite, His and Hers Closets, Hardwood Floor
Dimensions 15.09 x 14.11 feet
212.92 sqft
Bedroom 2
3 Pc Ensuite, Hardwood Floor
Dimensions 11.48 x 11.15 feet
128 sqft
Bedroom 3
3 Pc Ensuite, Walk-In Closet(s), Hardwood Floor
Dimensions 11.48 x 12.17 feet
139.71 sqft
Bedroom 4
3 Pc Ensuite, Walk-In Closet(s), Hardwood Floor
Dimensions 13.98 x 12.5 feet
174.75 sqft
Breakfast
Combined w/Kitchen, California Shutters, Hardwood Floor