Sign In or Create a Free Account to see full details of this property
Key Facts
Key facts for 6 Mcquarrie Lane
Property Type
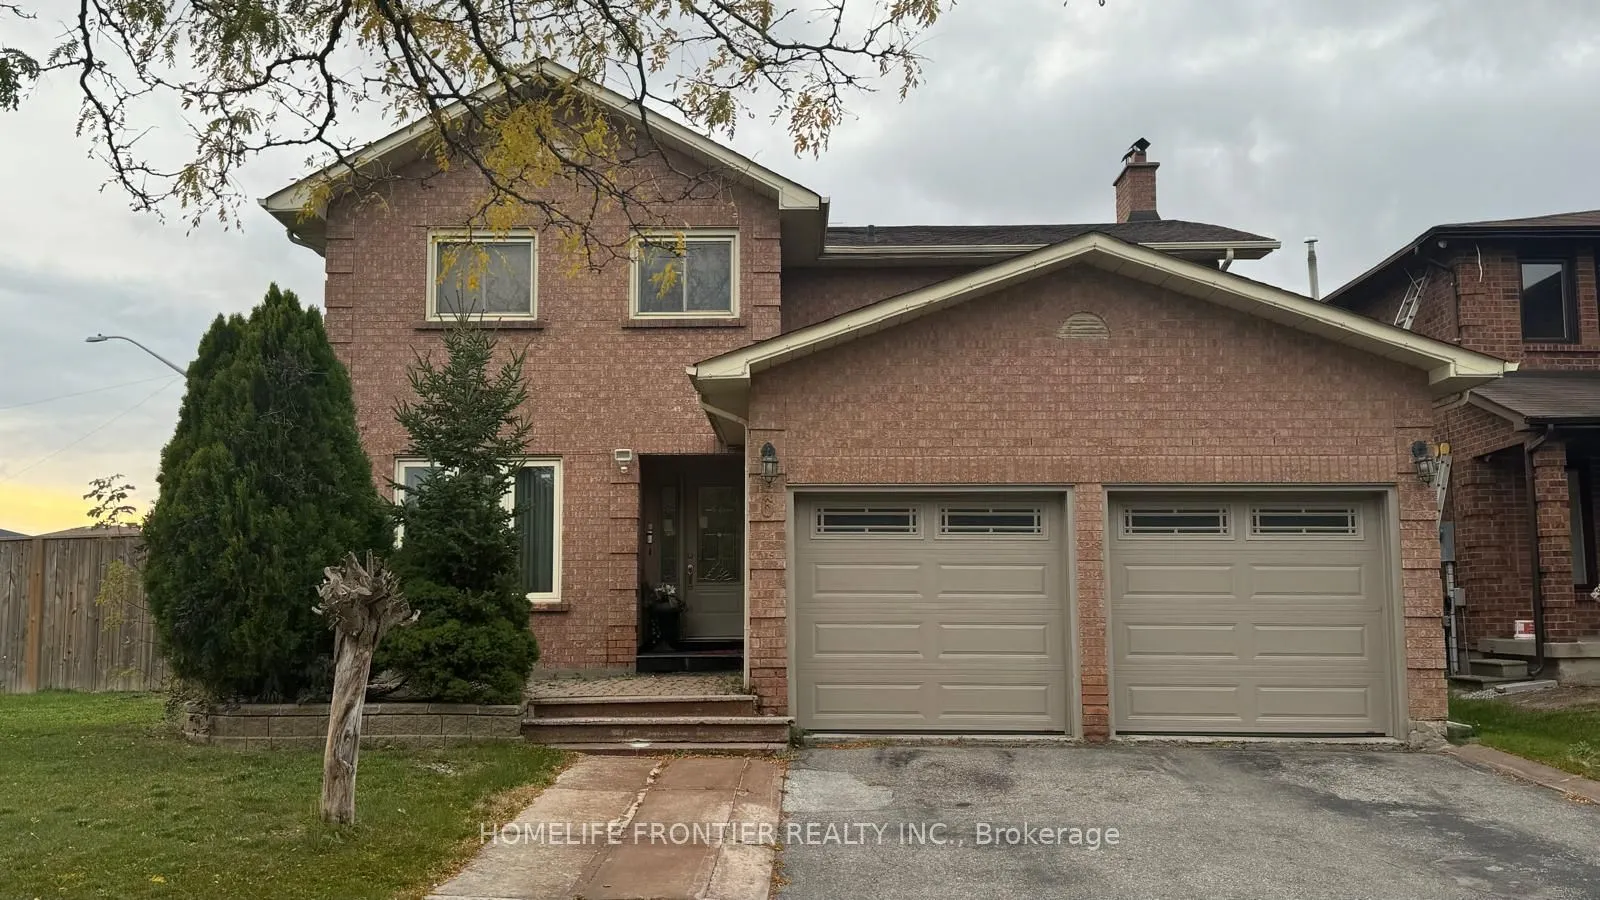
House, 2-Storey
Parking
Attached 2 garage, 2 parking
MLS #
N11935214
Size
2500-3000 sqft
Basement
Full,Partially Finished
Listed on
2025-01-21
Lot size
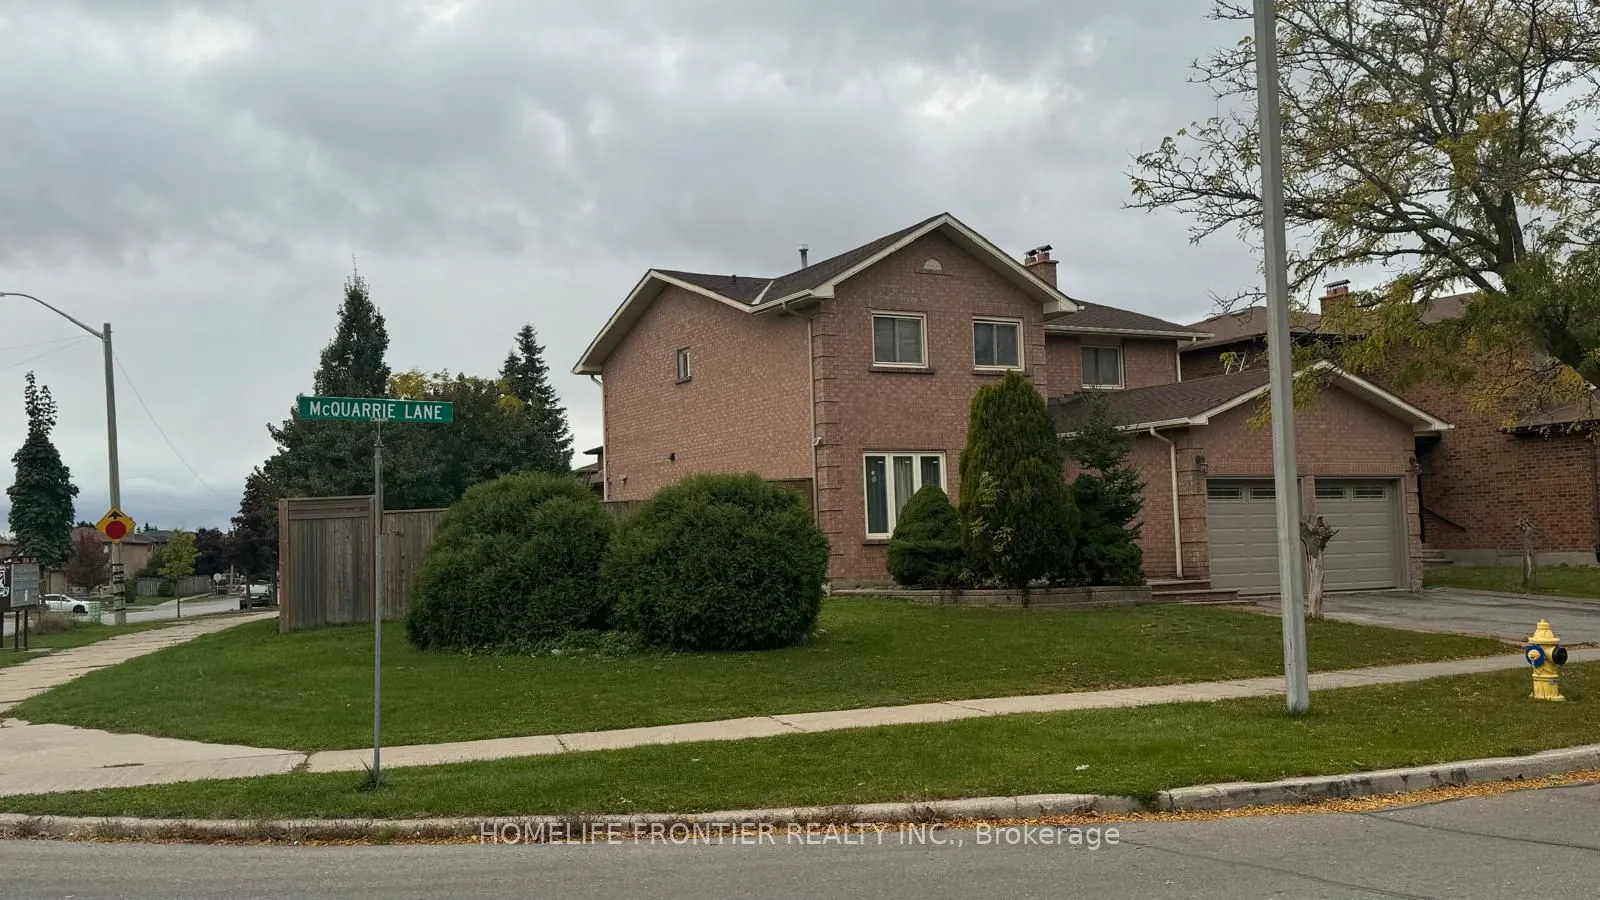
89 x 98.51
Tax
$5,247.95 /yr
Days on Market
22
Approximate Age
31-50
Maintenance Fee
-
Description
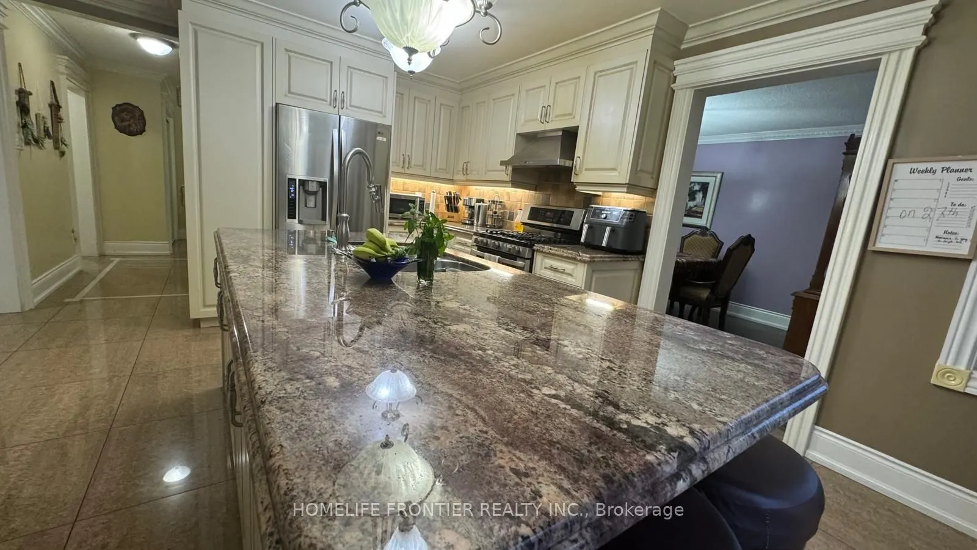
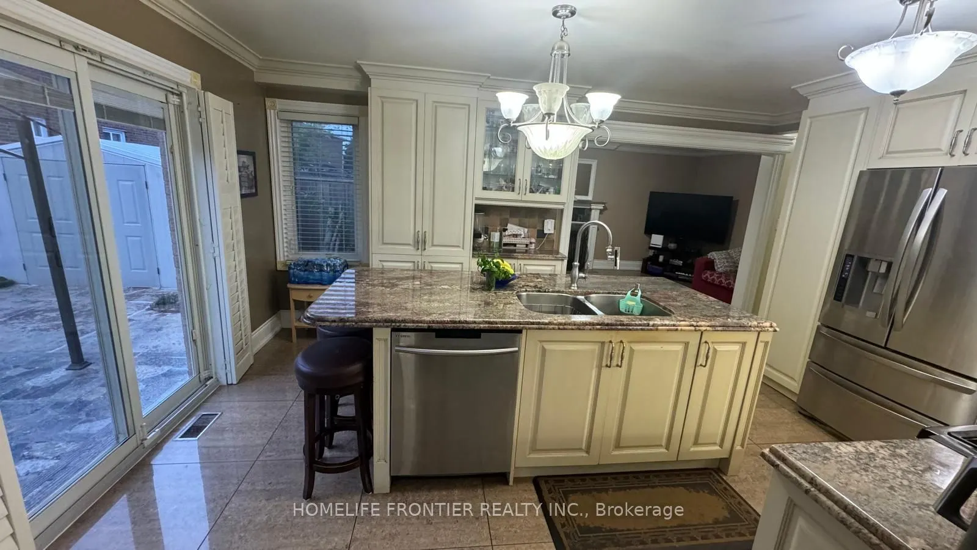
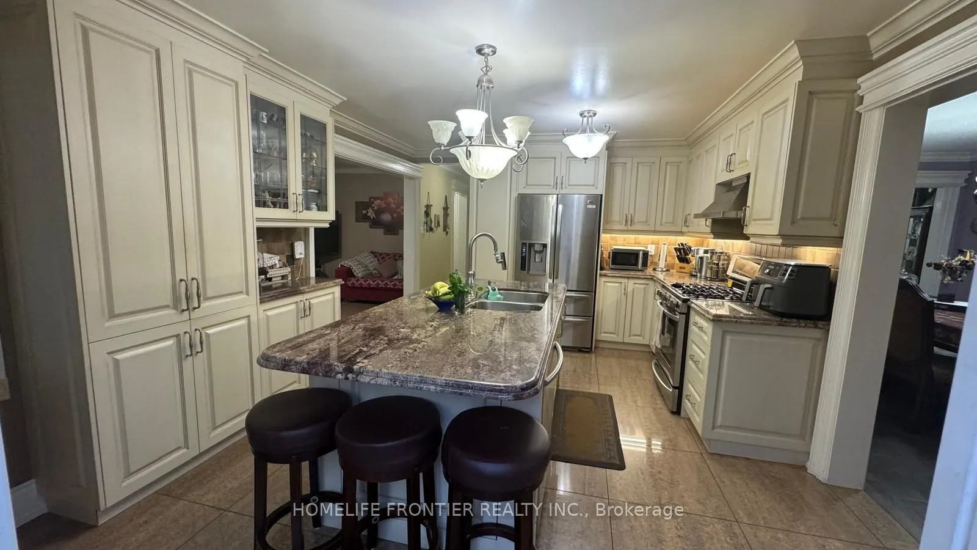
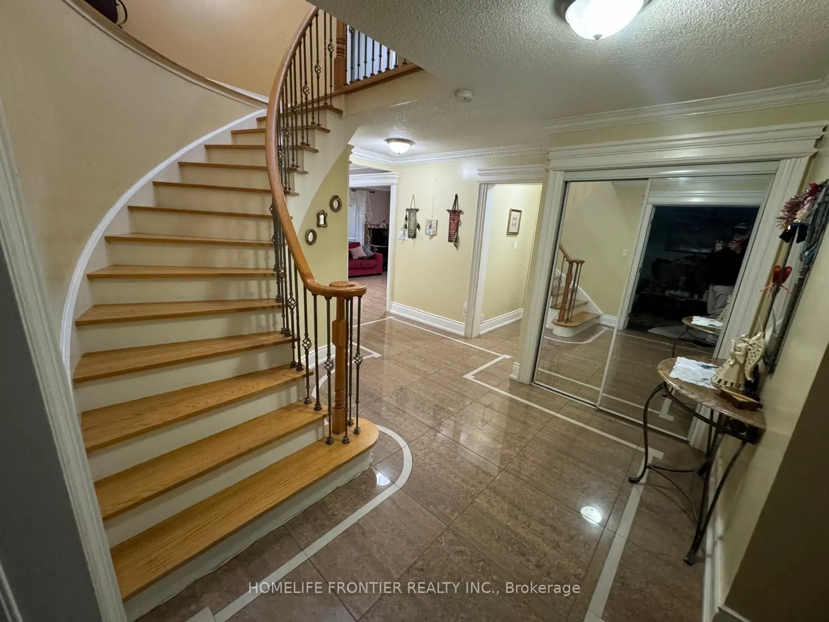
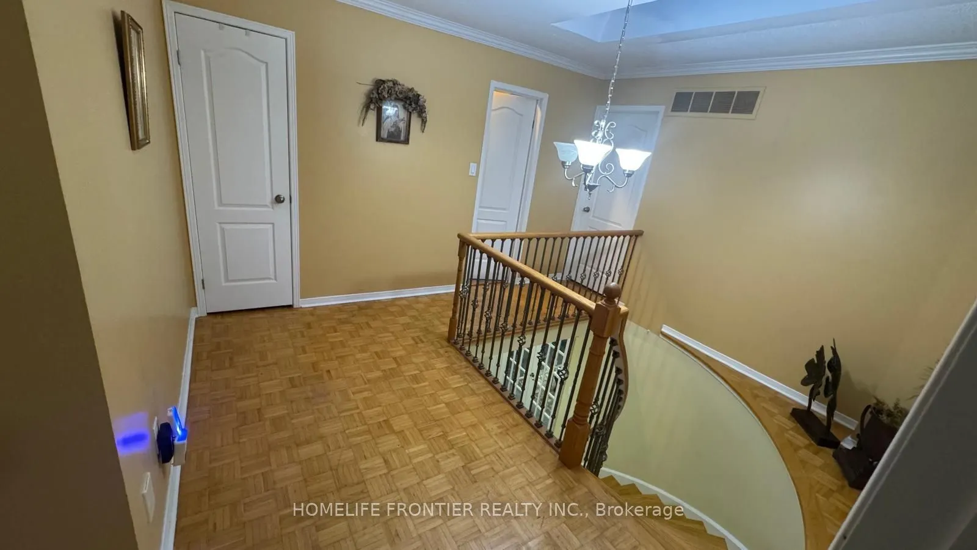
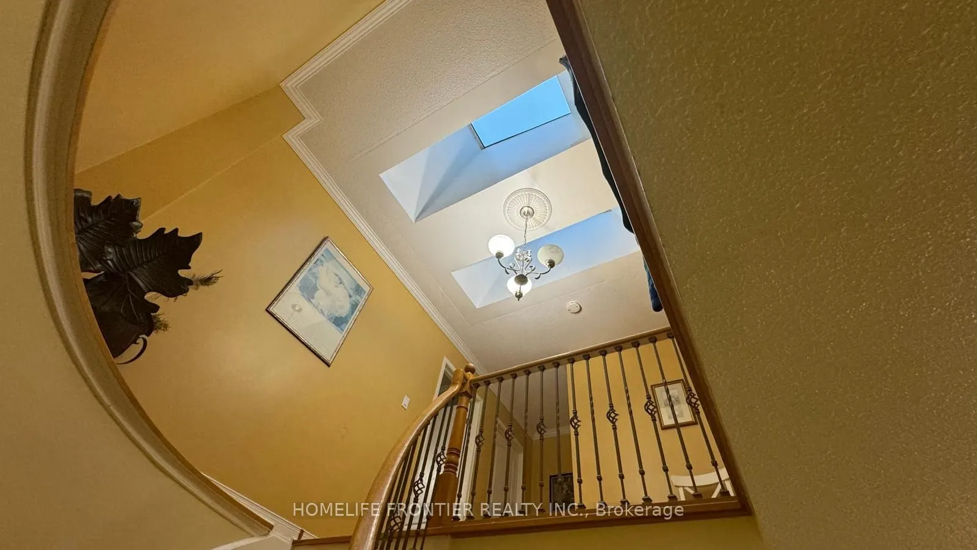
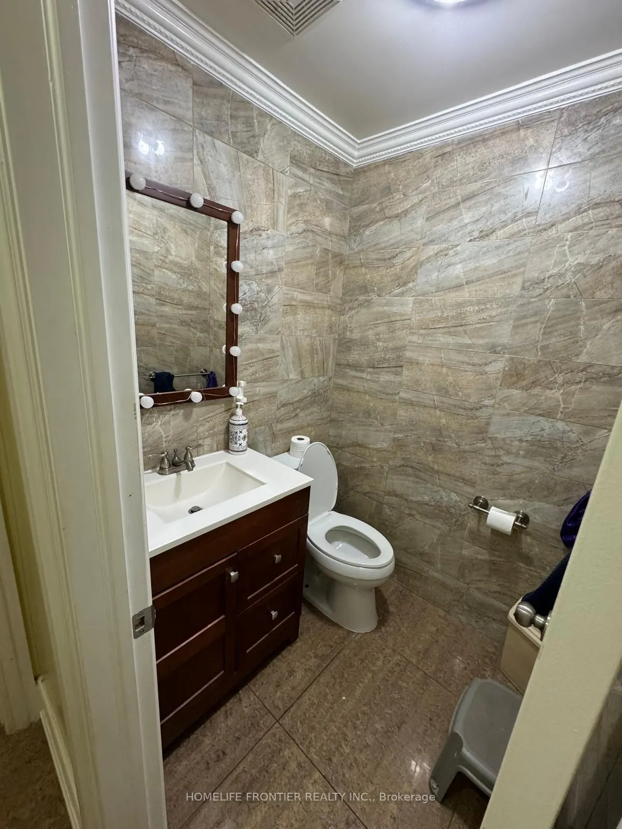
You will love to call this beautiful property your new home. With 2500+ sq ft. and over $200,000 worth of upgrades on a grand corner lot, close to schools, hospitals, transit and parks, this home offers both convenience and luxury. Two custom skylights from second floor provide extra natural light t...hroughout the home. Double backyard featuring a large gazebo, large shed for extra storage and outdoor granite flooring throughout. Kitchen features a beautiful open concept flowing right into both your living room and backyard.- Minutes away from Canadas Wonderland - Large partially finished basement leaving you the ability to customize to your liking- Custom finishes throughout(crown molding, French doors, etc). **EXTRAS** NEWER GAS FURNACE AND HOT WATER TANK
Full Property Details
Interior
Bedrooms
4
Total Bedrooms
4
Washrooms
3
Square Footage
2500-3000 sqft
Basement
Full,Partially Finished
Heating Source
Gas
Heating Fuel
Forced Air
Air Conditioning
Central Air
Family Room
Yes
Kitchens
1
Total Kitchens
1
Fireplace Features
Yes
Bedrooms
4
Total Bedrooms
4
Washrooms
3
Square Footage
2500-3000 sqft
Basement
Full,Partially Finished
Heating Source
Gas
Heating Fuel
Forced Air
Air Conditioning
Central Air
Family Room
Yes
Kitchens
1
Total Kitchens
1
Fireplace Features
Yes
Exterior
Depth
98.51
Front
89.4
Acreage
< .50
Driveway
Private Double
Lot Size
89 x 98.51 ft
Pool
None
Parking Spaces
2
Total Parking Spaces
4.00
Parking Description
Attached
Garage Spaces
2
Zoning
RESIDENTIAL
Depth
98.51
Front
89.4
Acreage
< .50
Driveway
Private Double
Lot Size
89 x 98.51 ft
Pool
None
Parking Spaces
2
Total Parking Spaces
4.00
Parking Description
Attached
Garage Spaces
2
Zoning
RESIDENTIAL
Building Description
Style
2-Storey
Home Type
House
Subtype
Detached
Year Built
31-50
Property Orientation
West
Exterior Finish
Brick
Sewers
Sewer
Water Supply
Municipal
Possession Date
No Data
Style
2-Storey
Home Type
House
Subtype
Detached
Year Built
31-50
Property Orientation
West
Exterior Finish
Brick
Sewers
Sewer
Water Supply
Municipal
Possession Date
No Data
Community
Community
Maple
Community
Maple
Taxes & Fees
Taxes
$5,247.95 /yr
Tax Year
2024
Taxes
$5,247.95 /yr
Tax Year
2024
Room Types
Bedroom 2
Parquet, Closet
Dimensions 12.8 x 10.83 feet
138.62 sqft
Bedroom 3
Parquet, Closet
Dimensions 10.83 x 9.84 feet
106.57 sqft
Bedroom 4
Parquet, Closet
Dimensions 13.94 x 9.84 feet
137.17 sqft
Breakfast
Ceramic Floor, Combined w/Kitchen, Crown Moulding
Dimensions 12.53 x 8.96 feet
112.27 sqft
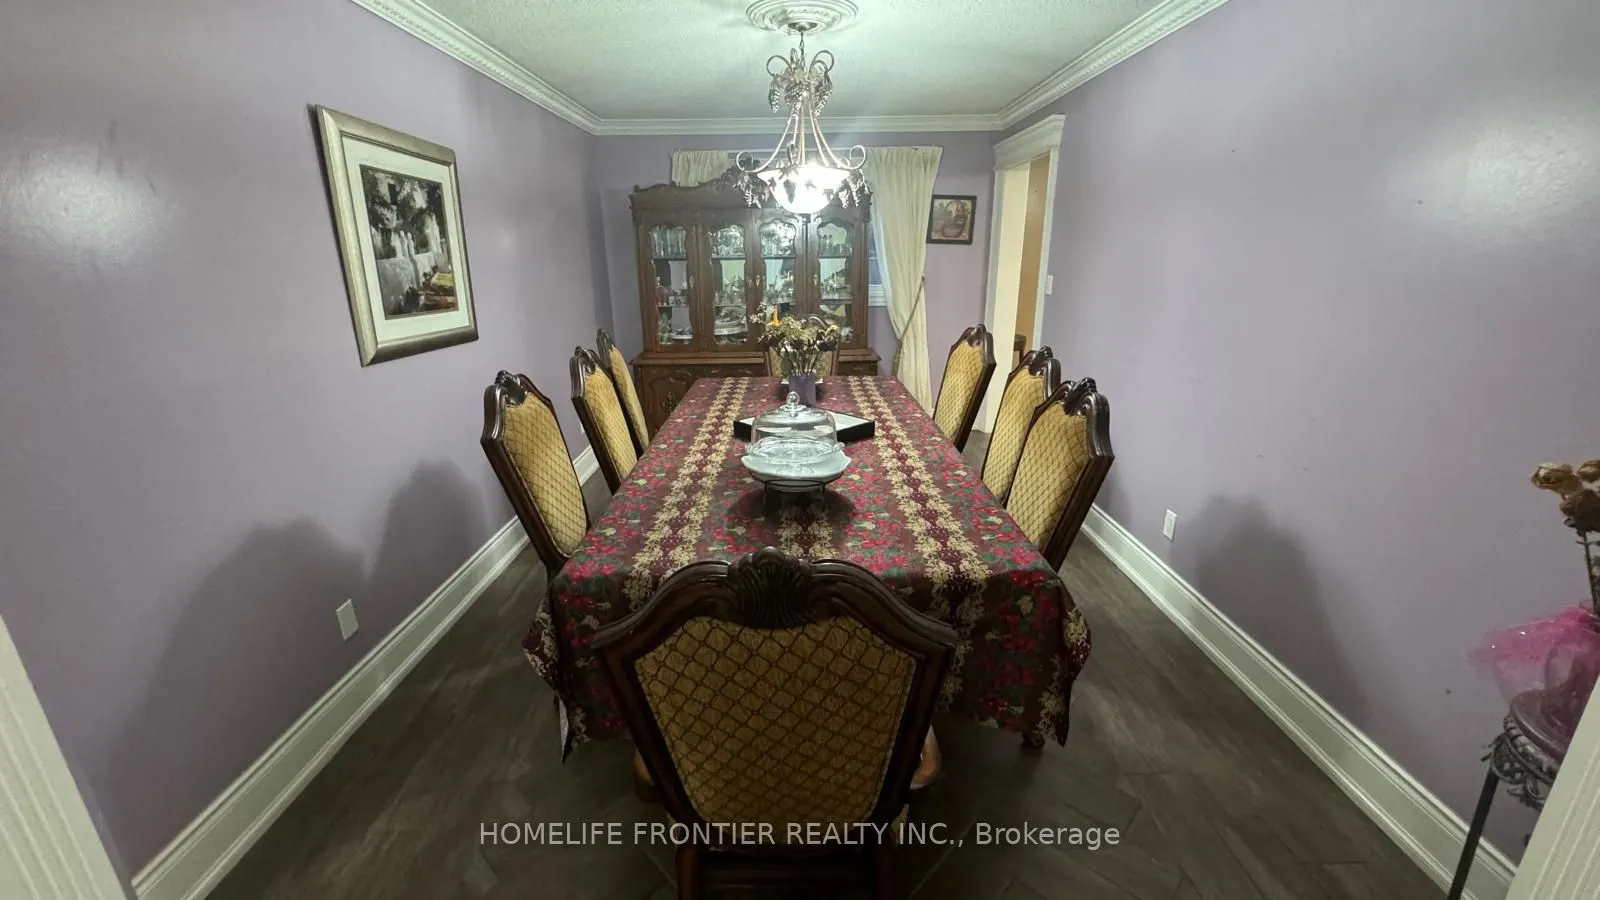
Dining Room
Combined w/Living, Ceramic Floor, Crown Moulding
Dimensions 13.12 x 9.84 feet
129.1 sqft
Family Room
Ceramic Floor, Crown Moulding, Open Concept
Dimensions 14.76 x 9.84 feet
145.24 sqft
Kitchen
Ceramic Floor, Overlook Patio, Eat-in Kitchen
Dimensions 12.53 x 8.96 feet
112.27 sqft
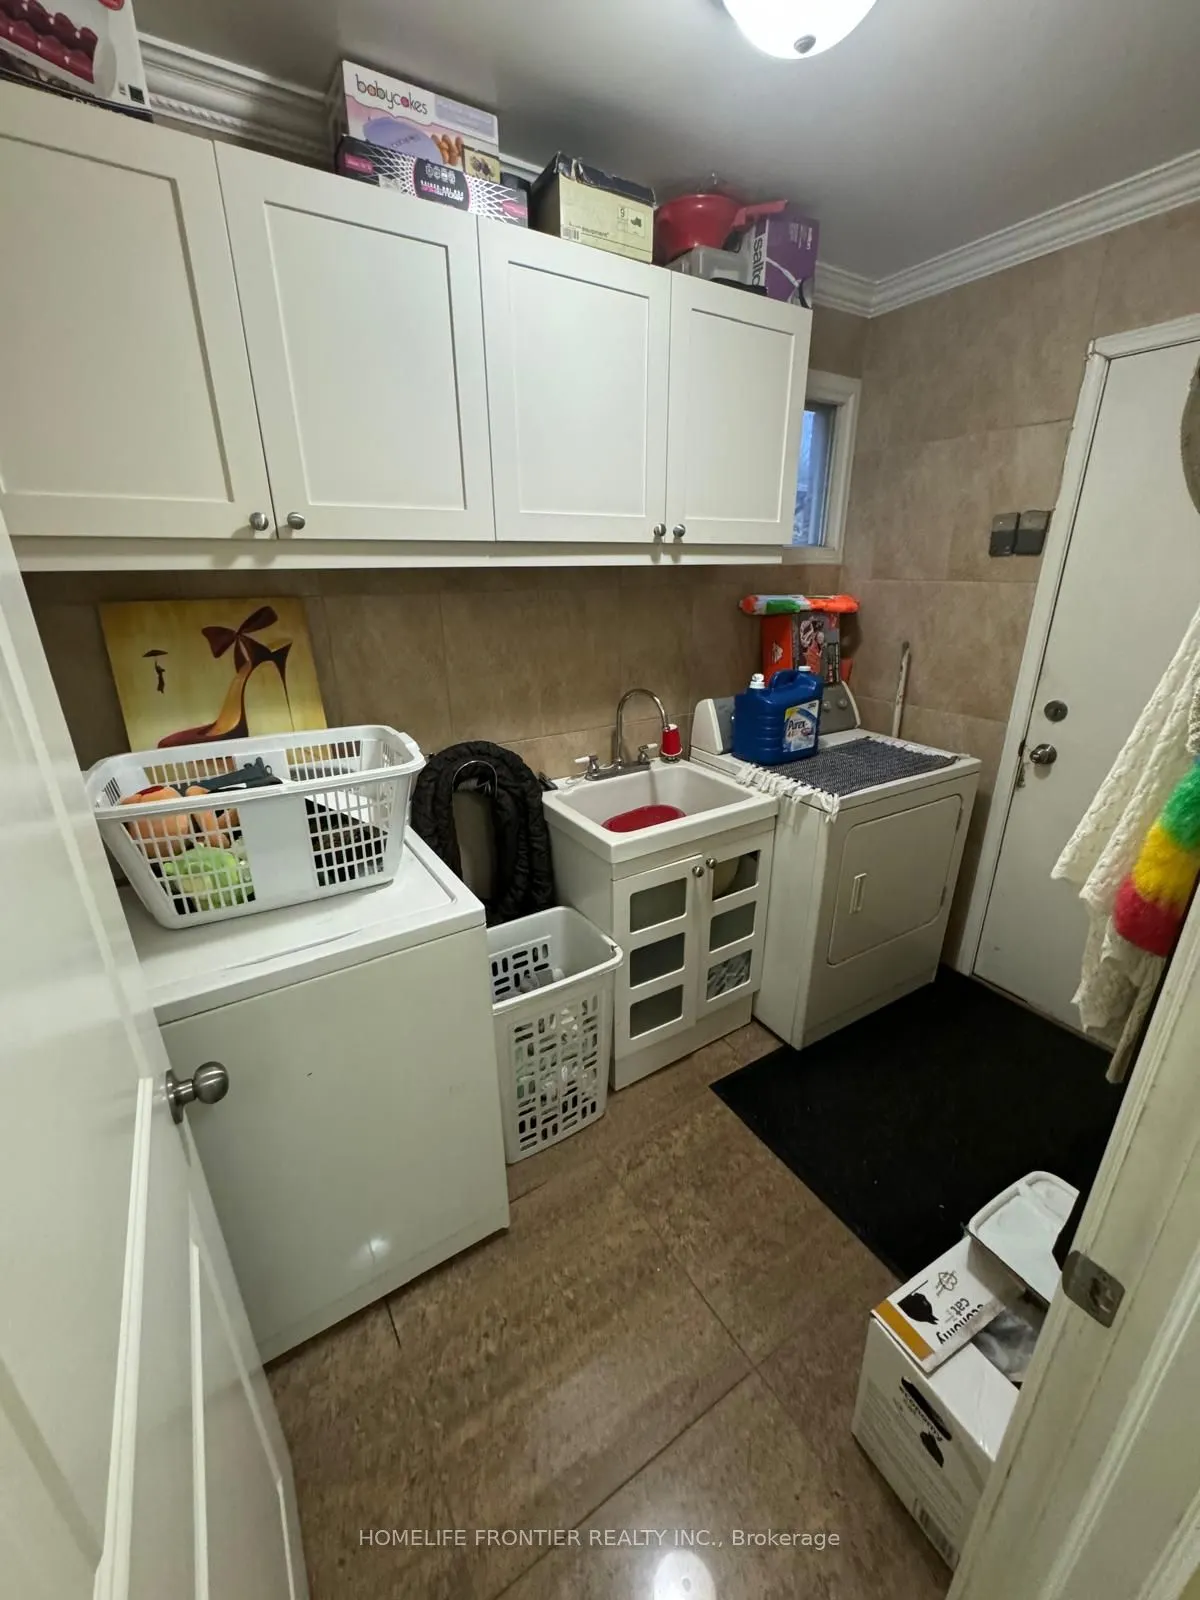
Laundry
Ceramic Floor, Ceramic Backsplash
Dimensions 5.58 x 8.53 feet
47.6 sqft
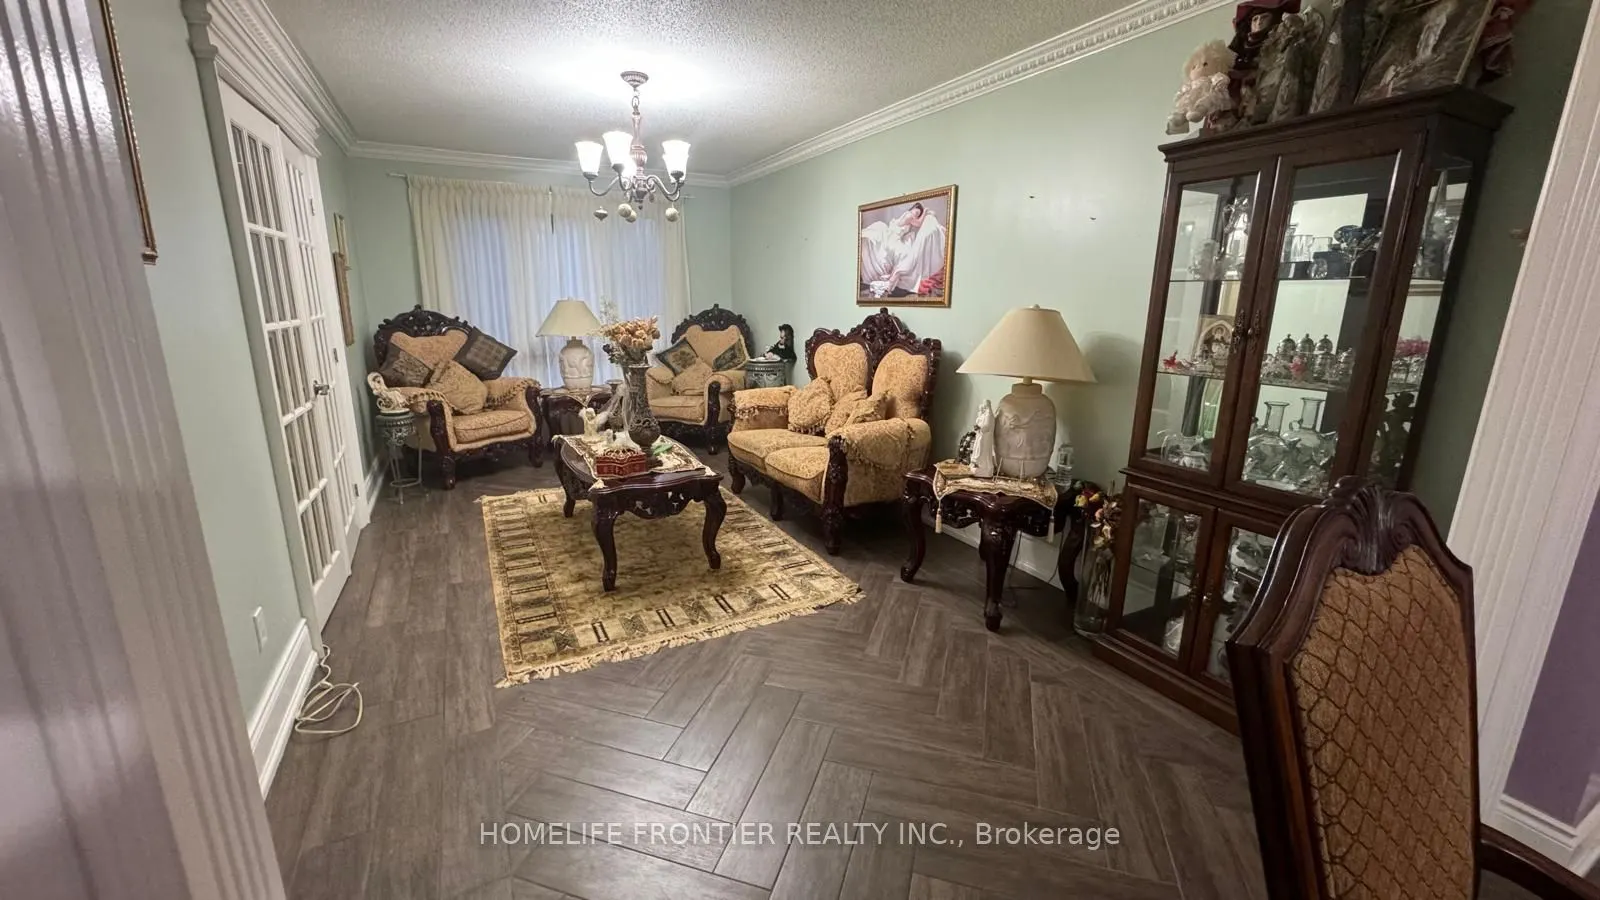
Living Room
Combined w/Dining, Ceramic Floor, Crown Moulding
Dimensions 16.4 x 9.84 feet
161.38 sqft
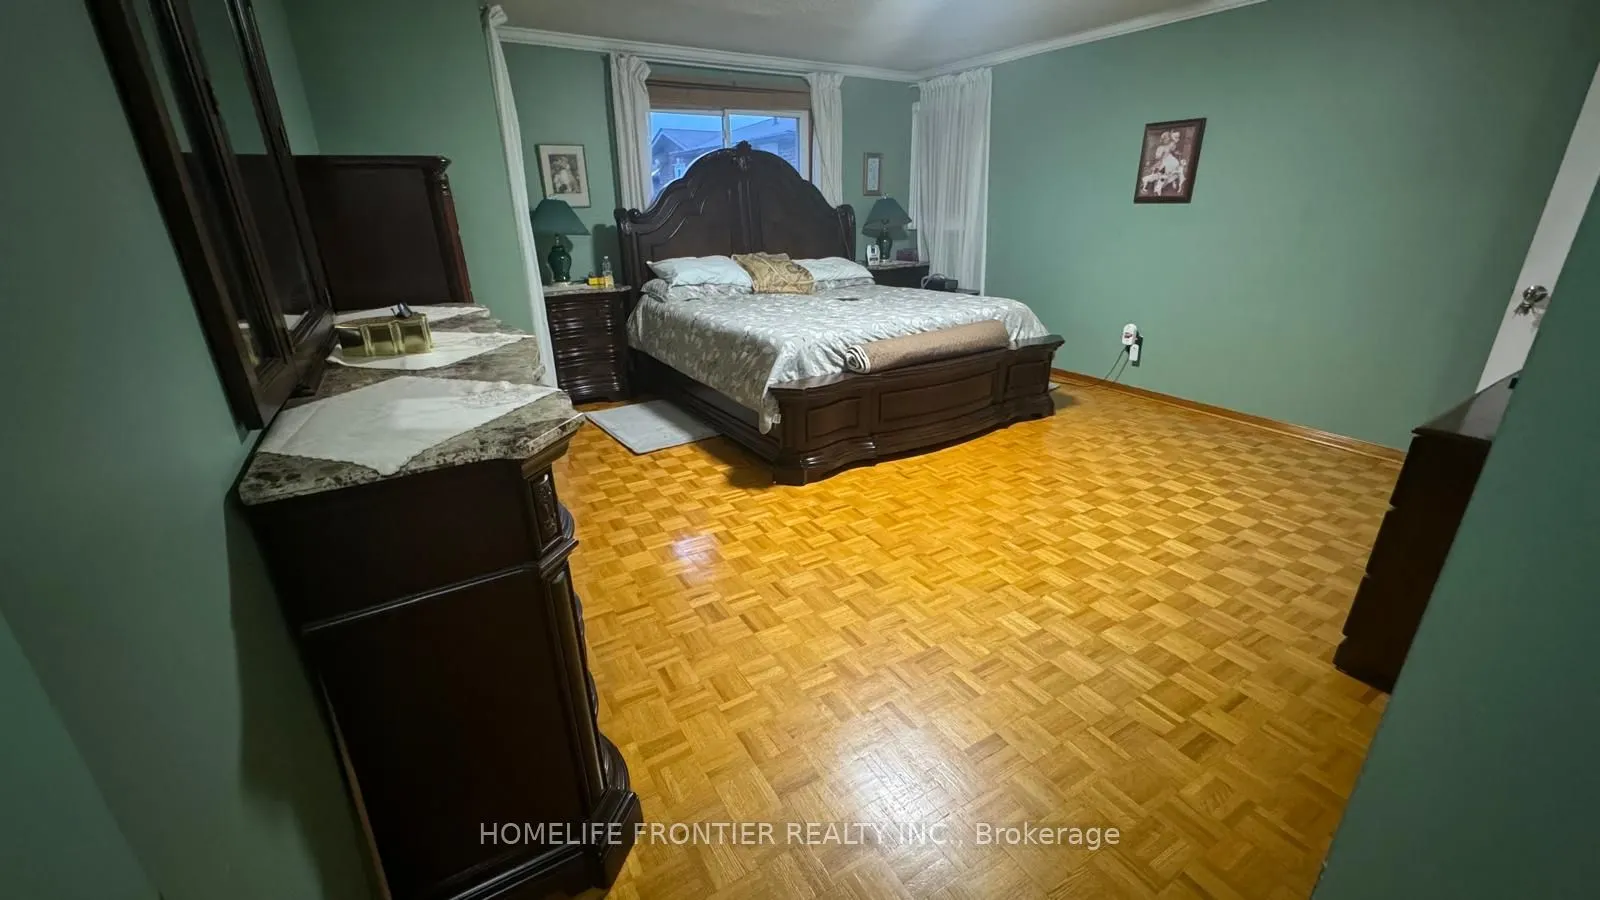
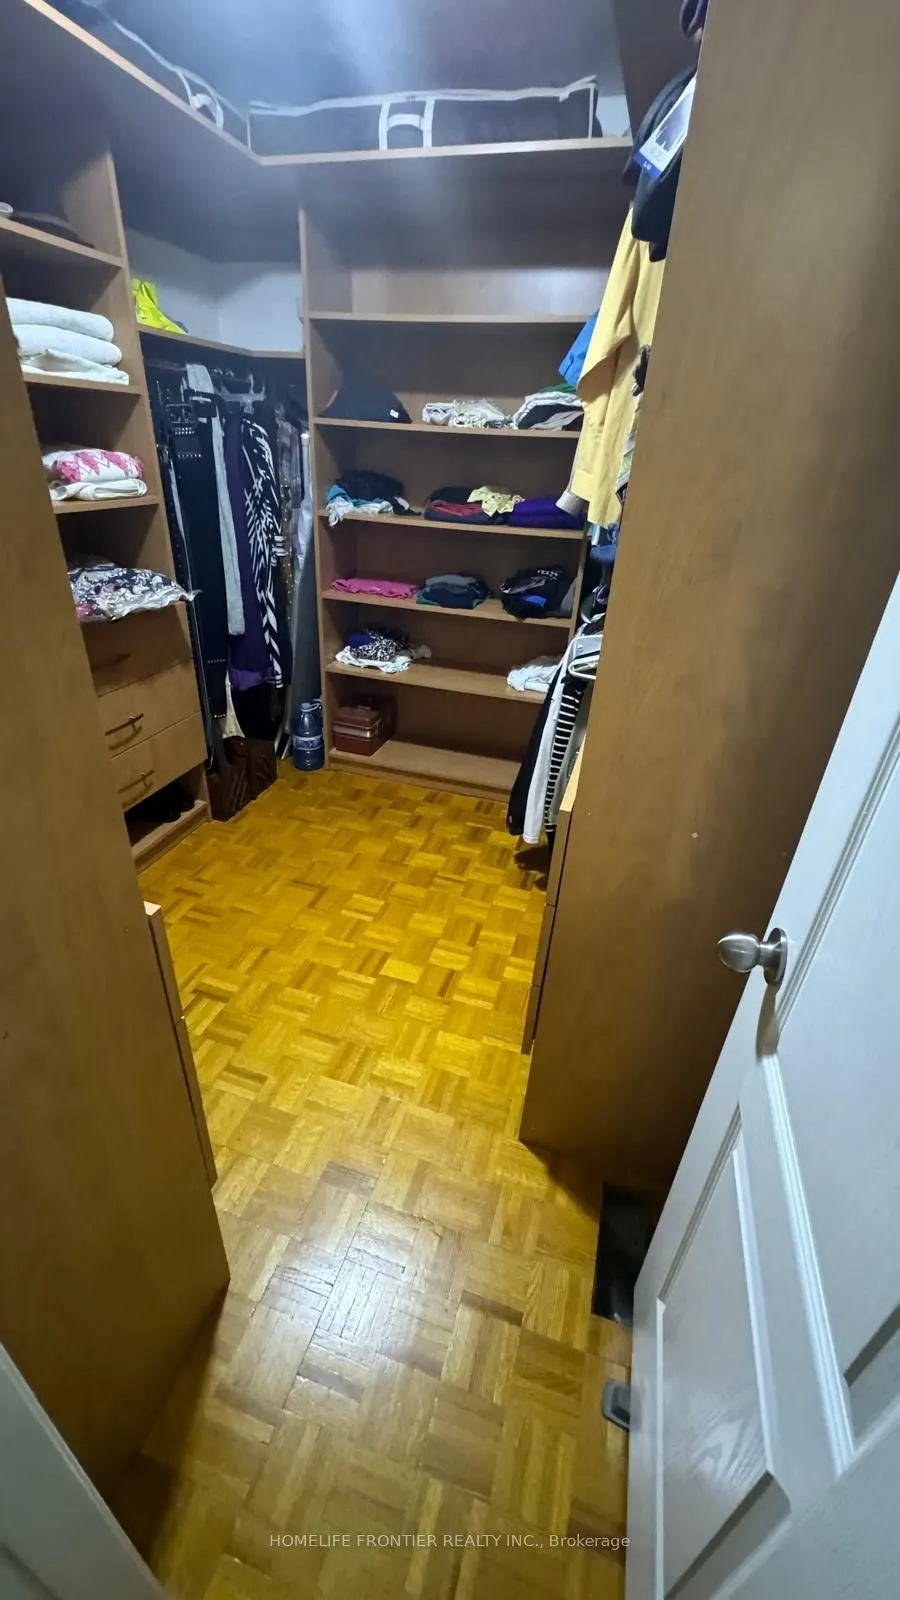
Primary Bedroom
Partly Finished, Ensuite Bath, W/W Closet
Dimensions 16.9 x 14.76 feet
249.44 sqft
Similar Properties(No results)
Mortgage Calculator
Calculate your estimated monthly mortgage payment
Price
$1,400,000
$
%
%
Total cost of mortgage
$0
Monthly payment
By clicking Save, we will calculate your estimated mortgage for all properties using the saved values (down payment percentage, interest rate, and amortization).
The accuracy and applicability of this calculator are not guaranteed.