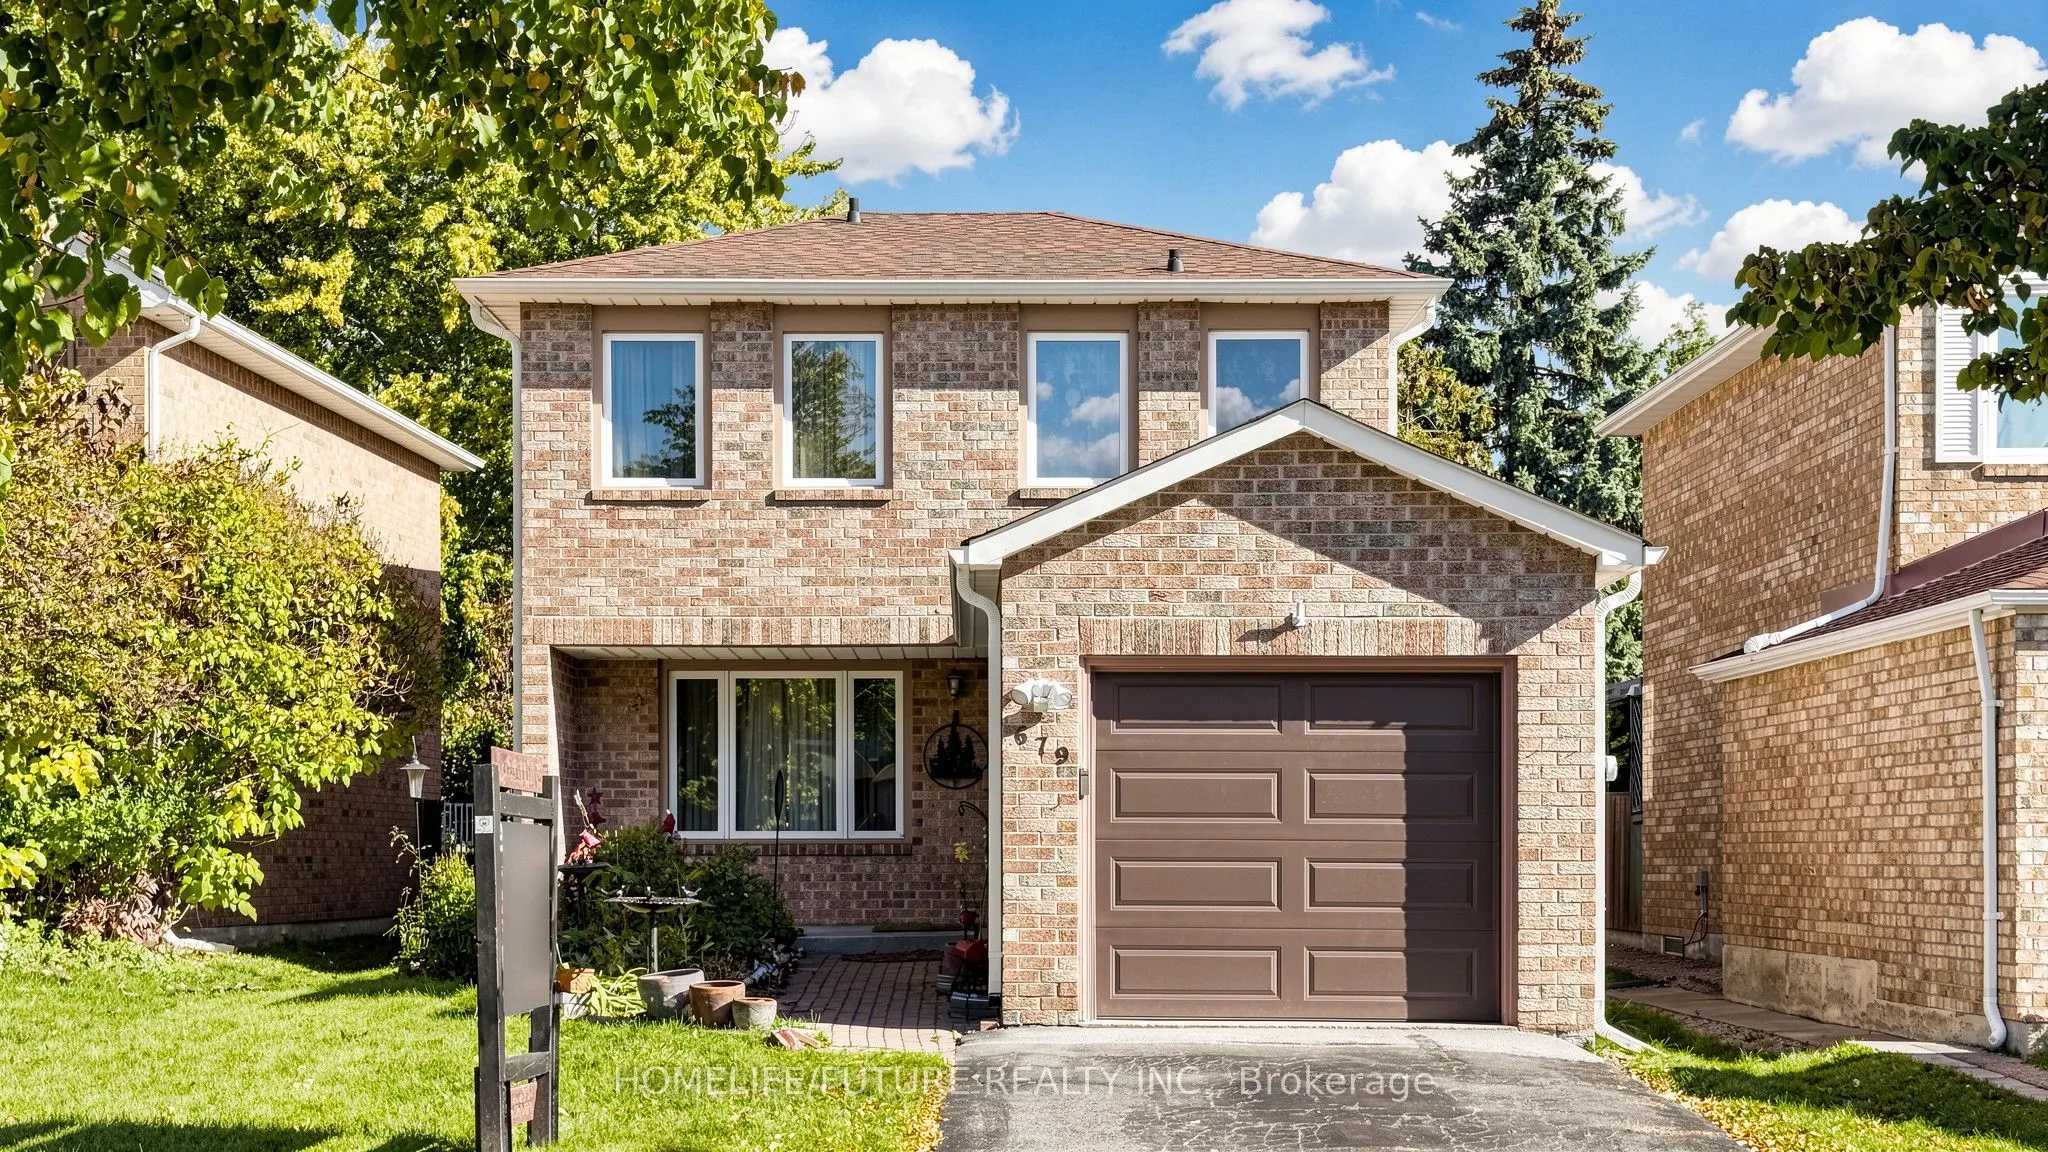
Sign In or Create a Free Account to see full details of this property
Key Facts
Key facts for 679 Foxwood Trail
Property Type
House, 2-Storey
Parking
Attached 1 garage, 2 parking
MLS #
E14166244
Size
1100-1500 sqft
Basement
Full,Finished
Listed on
2026-11-10
Lot size
38 x 105.0
Tax
$5,897.44 /yr
Days on Market
0
Approximate Age
-
Maintenance Fee
-
Description
Welcome To This 3+1 Home With Finished Basement In Pickering Welcome To 679 Foxwood Trail, Pickering-A Beautifully Updated, Move-In-Ready Home Offering Three Spacious Bedrooms And Three Bathrooms. The Bright And Inviting Interior Features Pot Lights, Fresh Paint Throughout, Parquet Flooring With No ...Carpet, And Newly Installed Windows And Doors. The Finished Basement Provides Valuable Additional Living Space, Complete With A Comfortable Recreation Room And A Separate Home Office Space-Perfect For Working Remotely, Studying, Entertaining, Or Relaxing. Outside, Enjoy A Private, Fully Fenced Backyard With Plenty Of Space For Children, Pets, Gardening, And Summer Gatherings. A Single-Car Garage Completes This Wonderful Property. A Clean, Updated, And Versatile Family Home That Is Ready For Its Next Owners! No Survey Available.
Full Property Details
Interior
Bedrooms
3
Bedrooms Plus
1
Total Bedrooms
4
Washrooms
3
Square Footage
1100-1500 sqft
Basement
Full,Finished
Heating Source
Gas
Heating Fuel
Forced Air
Air Conditioning
Central Air
Family Room
No
Kitchens
1
Total Kitchens
1
Fireplace Features
No
Bedrooms
3
Bedrooms Plus
1
Total Bedrooms
4
Washrooms
3
Square Footage
1100-1500 sqft
Basement
Full,Finished
Heating Source
Gas
Heating Fuel
Forced Air
Air Conditioning
Central Air
Family Room
No
Kitchens
1
Total Kitchens
1
Fireplace Features
No
Exterior
Depth
105.0
Front
38.0
Acreage
< .50
Driveway
Private
Lot Size
38 x 105.0 ft
Pool
None
Parking Spaces
2
Total Parking Spaces
3.00
Parking Description
Attached
Garage Spaces
1
Depth
105.0
Front
38.0
Acreage
< .50
Driveway
Private
Lot Size
38 x 105.0 ft
Pool
None
Parking Spaces
2
Total Parking Spaces
3.00
Parking Description
Attached
Garage Spaces
1
Building Description
Style
2-Storey
Home Type
House
Subtype
Detached
Property Orientation
East
Exterior Finish
Brick,Brick Front
Sewers
Sewer
Water Supply
Municipal
Possession Date
11/15/2026
Style
2-Storey
Home Type
House
Subtype
Detached
Property Orientation
East
Exterior Finish
Brick,Brick Front
Sewers
Sewer
Water Supply
Municipal
Possession Date
11/15/2026
Community
Community
Amberlea
Community
Amberlea
Taxes & Fees
Taxes
$5,897.44 /yr
Tax Year
2026
Occupancy
Vacant
Taxes
$5,897.44 /yr
Tax Year
2026
Occupancy
Vacant
Room Types
Bedroom 2
Hardwood Floor, Window
Dimensions 11.75 x 11.25 feet
132.19 sqft
Bedroom 3
Hardwood Floor, Window
Dimensions 11.75 x 9.74 feet
114.44 sqft
Dining Room
W/O To Patio, Window
Dimensions 9.84 x 9.71 feet
95.55 sqft
Kitchen
B/I Dishwasher, Double, Eat-in Kitchen
Dimensions 10.93 x 9.78 feet
106.9 sqft
Living Room
Picture Window, Hardwood Floor
Dimensions 13.32 x 11.15 feet
148.52 sqft
Office
-
Dimensions 10.17 x 7.19 feet
73.12 sqft
Primary Bedroom
W/W Closet, Hardwood Floor, Window
Dimensions 19.59 x 10.83 feet
212.16 sqft
Recreation
Pot Lights, Hardwood Floor, Window
Dimensions 21 x 10.07 feet
211.47 sqft
Similar Properties(No results)
Mortgage Calculator
Calculate your estimated monthly mortgage payment
Price
$699,000
$
%
%
Monthly payment
By clicking Save, we will calculate your estimated mortgage for all properties using the saved values (down payment percentage, interest rate, and amortization).
The accuracy and applicability of this calculator are not guaranteed.