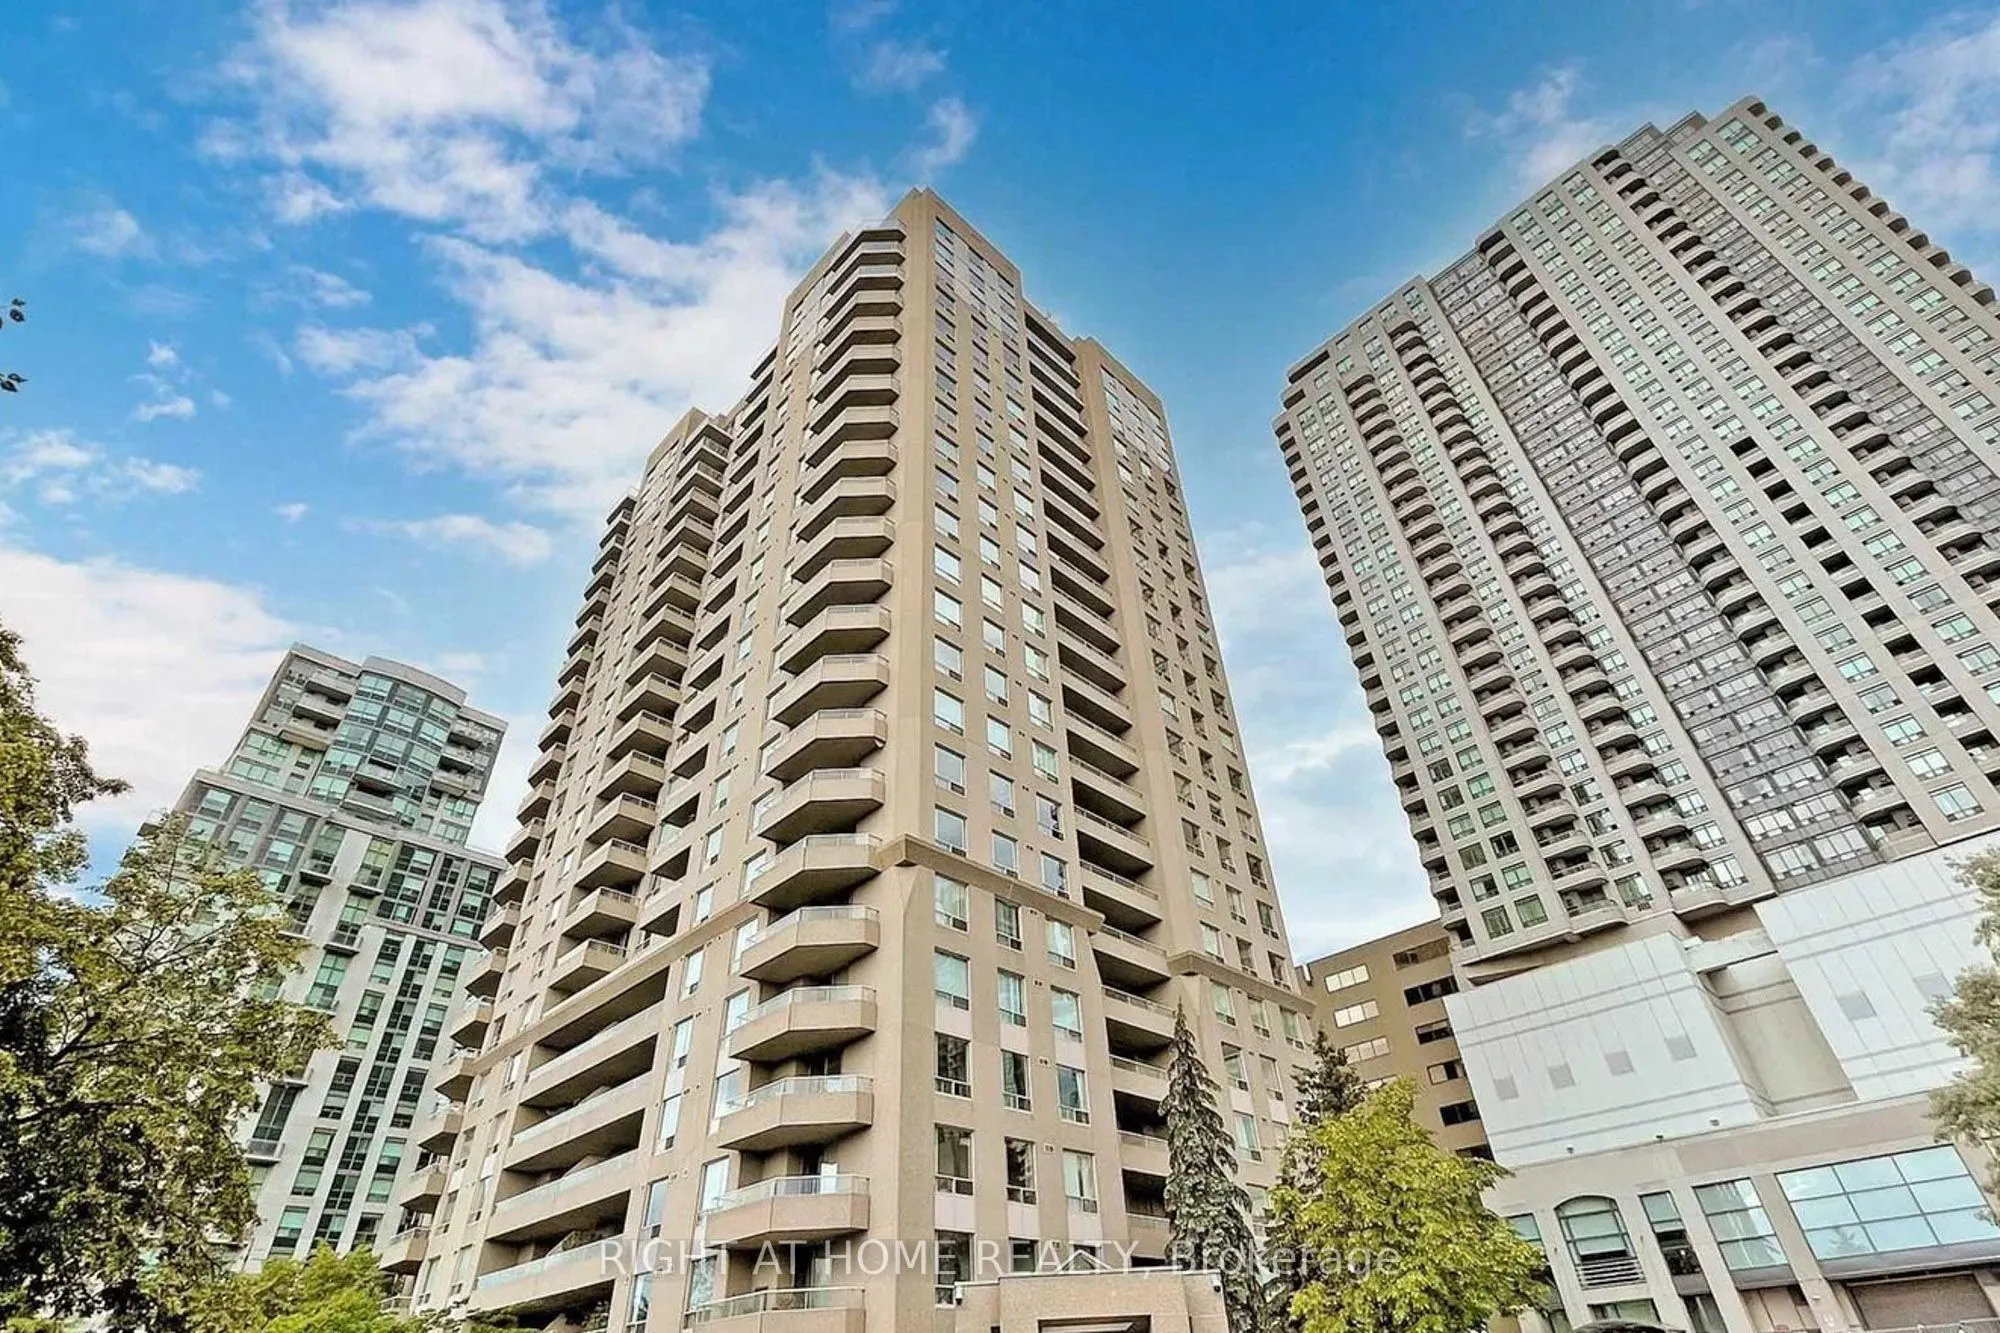
Rarely Available Penthouse at 18 Hillcrest Ave in the Heart of North York! Enjoy ultimate convenience with direct underground access to North York Centre Station, T&T Supermarket, Empress Walk, Cineplex, and local dining-never step outside in the winter! Located in a highly desirable school district..., top-tier educational options like McKee Public School and Earl Haig Secondary School are just moments away. This immaculate suite features a Freshly Painted layout with Popcorn Ceiling Removed, an Upgraded Kitchen, and Pot Lights! Relax on your expansive private balcony with stunning elevated city views, and open horizon skies. Complete with your own owned parking space and storage locker. Move-in ready luxury in a highly sought-after building!
Full Property Details
Interior
Bedrooms
1
Bedrooms Plus
1
Total Bedrooms
2
Washrooms
1
Square Footage
700-799 sqft
Basement
None
Heating Source
Gas
Heating Fuel
Forced Air
Air Conditioning
Central Air
Family Room
No
Kitchens
1
Total Kitchens
1
Fireplace Features
No
Bedrooms
1
Bedrooms Plus
1
Total Bedrooms
2
Washrooms
1
Square Footage
700-799 sqft
Basement
None
Heating Source
Gas
Heating Fuel
Forced Air
Air Conditioning
Central Air
Family Room
No
Kitchens
1
Total Kitchens
1
Fireplace Features
No
Exterior
Parking Spaces
1
Total Parking Spaces
1.00
Garage Spaces
1
Balcony
Open
Parking Spaces
1
Total Parking Spaces
1.00
Garage Spaces
1
Balcony
Open
Building Description
Style
Apartment
Home Type
Condo
Subtype
Condo Apartment
Property Orientation
South
Exterior Finish
Concrete
Possession Date
12/7/2026
Locker
Owned
Style
Apartment
Home Type
Condo
Subtype
Condo Apartment
Property Orientation
South
Exterior Finish
Concrete
Possession Date
12/7/2026
Locker
Owned
Community
Community
Willowdale East
Community
Willowdale East
Taxes & Fees
Taxes
$2,631.87 /yr
Tax Year
2026
Occupancy
Vacant
Maintenance Fee
$586.80/mo
Common Elements
Included
Parking
Included
Water
Included
Taxes
$2,631.87 /yr
Tax Year
2026
Occupancy
Vacant
Maintenance Fee
$586.80/mo
Common Elements
Included
Parking
Included
Water
Included
Other
Pets
Yes-with Restrictions
Pets
Yes-with Restrictions
Room Types
Bedroom
Laminate, Walk-In Closet(s), Combined w/Den
Dimensions 13.09 x 11.02 feet
144.25 sqft
Den
Laminate, Window, Combined w/Br
Dimensions 11.91 x 7.32 feet
87.18 sqft
Dining Room
Laminate, Combined w/Living
Dimensions 20.8 x 10.1 feet
210.08 sqft
Kitchen
B/I Dishwasher, Marble Floor
Dimensions 8.1 x 8.2 feet
66.42 sqft
Living Room
Laminate, W/O To Balcony, Combined w/Dining
Dimensions 20.8 x 10.1 feet
210.08 sqft
Similar Properties(No results)
Mortgage Calculator
Calculate your estimated monthly mortgage payment
Price
$538,800
$
%
%
Monthly payment
By clicking Save, we will calculate your estimated mortgage for all properties using the saved values (down payment percentage, interest rate, and amortization).
The accuracy and applicability of this calculator are not guaranteed.