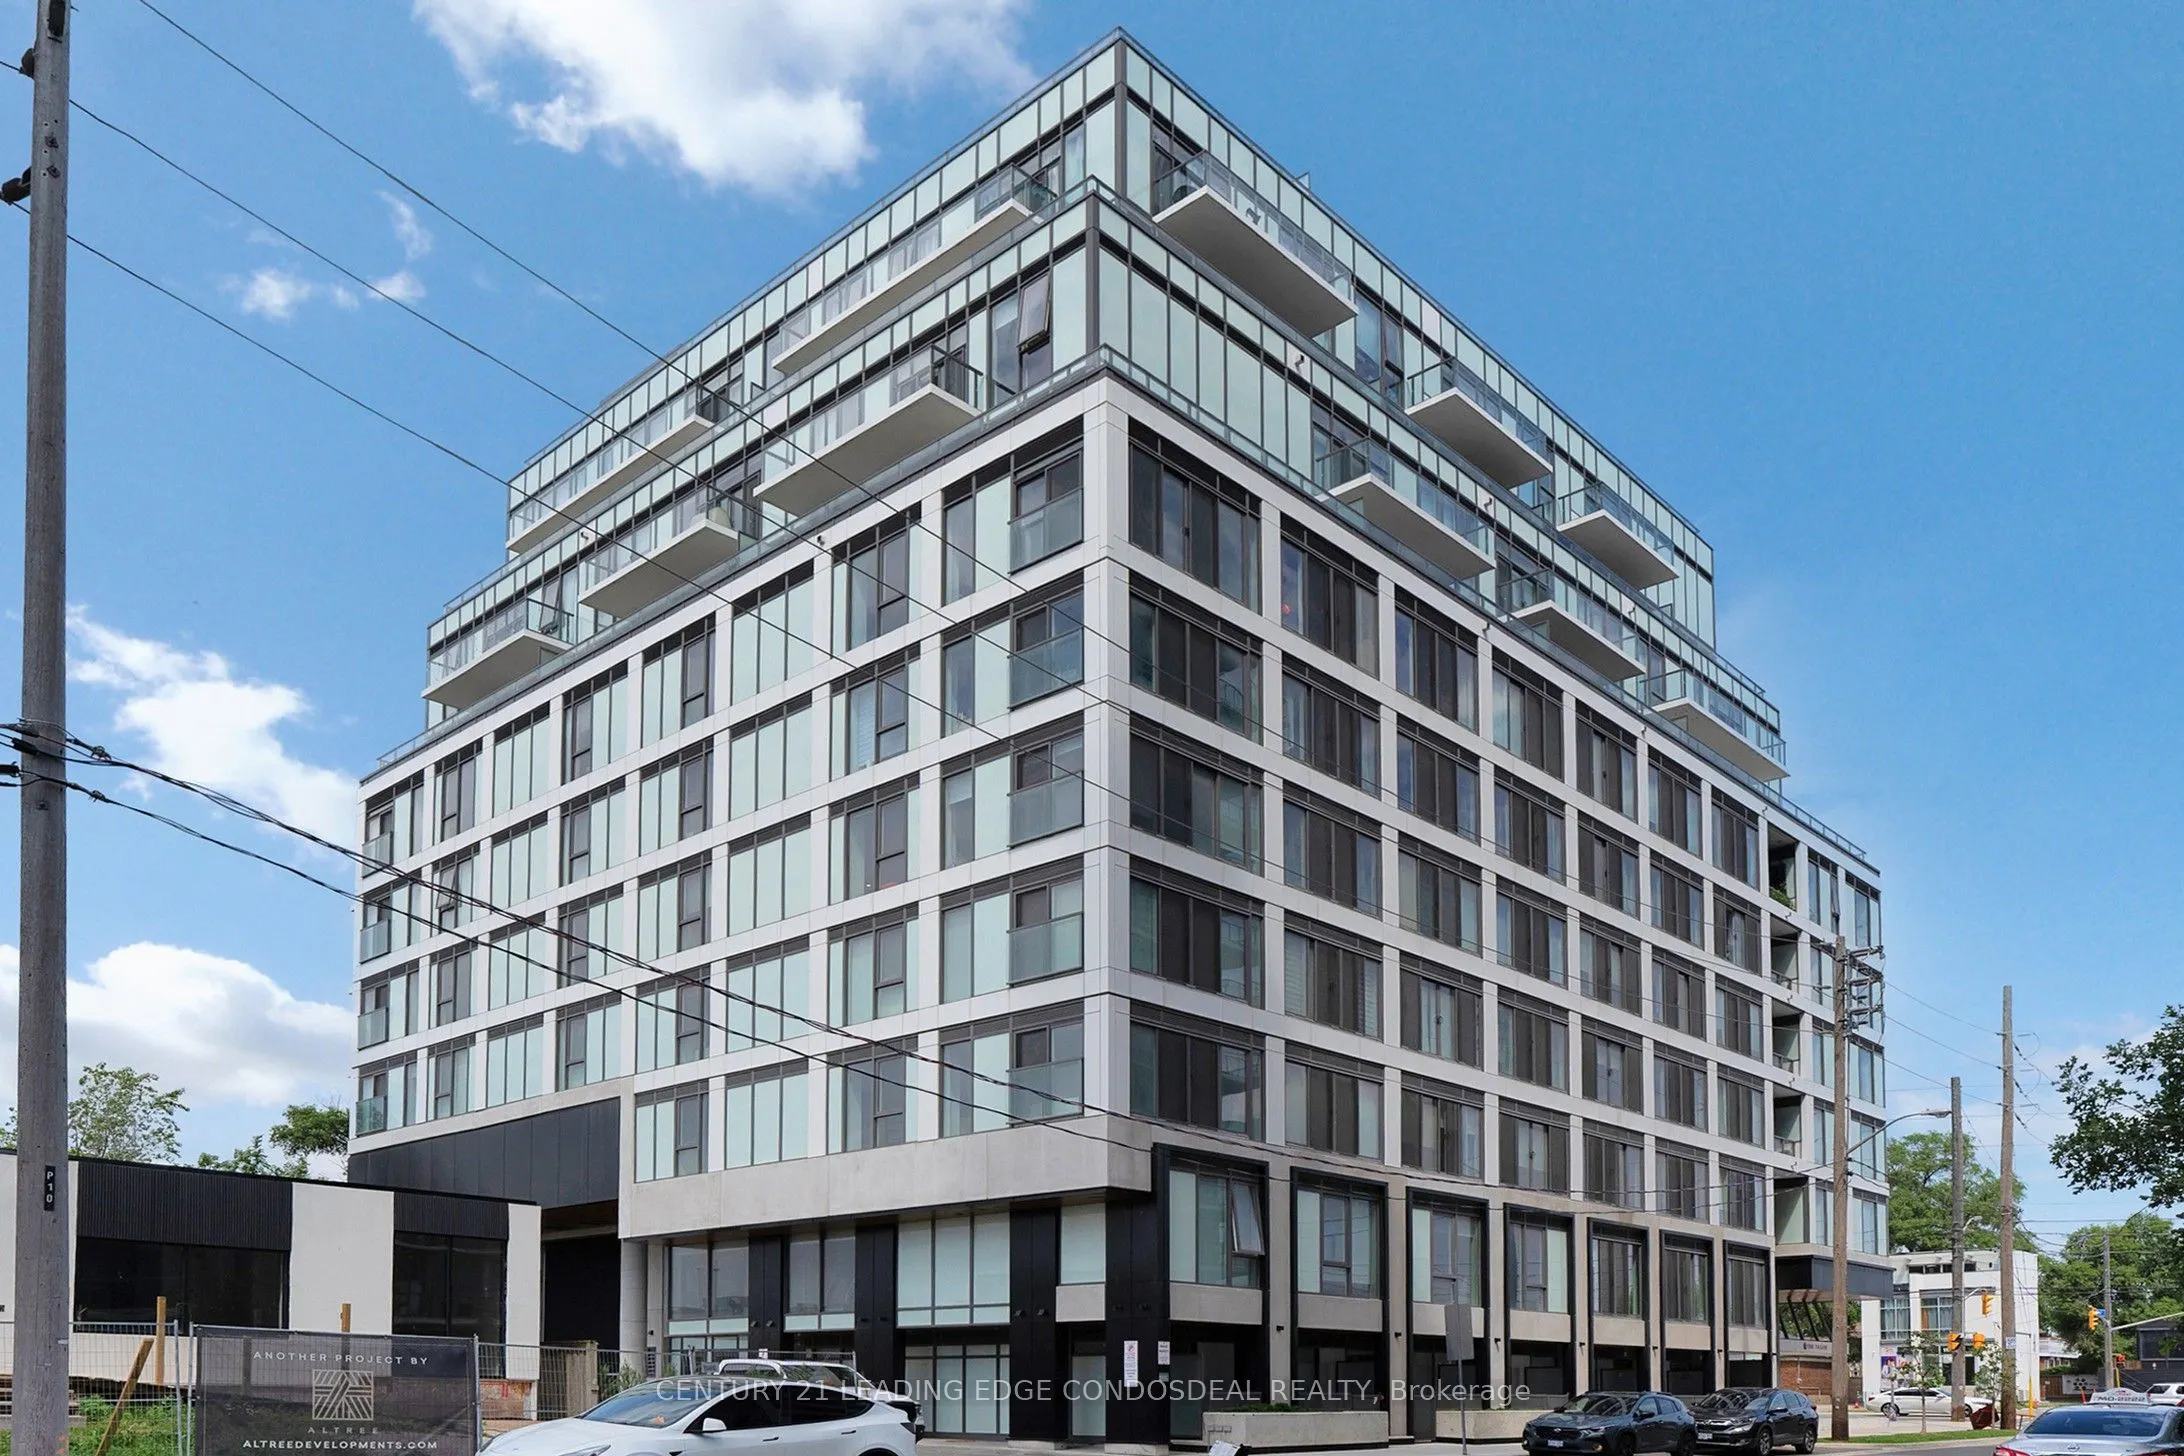
Welcome to The Tailor Residences at 1195 The Queensway! This bright and thoughtfully designed two-storey, 2-bedroom, 2.5-bathroom suite offers 923 sq. ft. of contemporary living space. The ground floor features an open-concept kitchen and living area with a walkout to a private terrace, creating a s...eamless indoor-outdoor living space. A convenient powder room completes the main level. Upstairs, you'll find a spacious primary bedroom with a 3-piece ensuite and closet, a second bedroom, and a separate den offering flexibility for a home office or additional living space. Ensuite laundry adds everyday convenience. Residents enjoy excellent building amenities, including a fitness centre, rooftop terrace with BBQ area, party room, library and visitor parking. Conveniently located along The Queensway, with easy access to the Gardiner Expressway, Highway 427, public transit, shopping, restaurants and nearby parks. An excellent opportunity for first-time buyers, professionals or investors
Full Property Details
Interior
Bedrooms
2
Total Bedrooms
2
Washrooms
3
Square Footage
900-999 sqft
Basement
Other
Heating Source
Gas
Heating Fuel
Fan Coil
Air Conditioning
Central Air
Family Room
No
Kitchens
1
Total Kitchens
1
Fireplace Features
No
Bedrooms
2
Total Bedrooms
2
Washrooms
3
Square Footage
900-999 sqft
Basement
Other
Heating Source
Gas
Heating Fuel
Fan Coil
Air Conditioning
Central Air
Family Room
No
Kitchens
1
Total Kitchens
1
Fireplace Features
No
Exterior
Driveway
Mutual,Underground,Reserved/Assigned
Parking Spaces
1
Total Parking Spaces
1.00
Parking Description
Mutual,Underground,Reserved/Assigned
Garage Spaces
1
Zoning
AV
Balcony
Terrace
Driveway
Mutual,Underground,Reserved/Assigned
Parking Spaces
1
Total Parking Spaces
1.00
Parking Description
Mutual,Underground,Reserved/Assigned
Garage Spaces
1
Zoning
AV
Balcony
Terrace
Building Description
Style
2-Storey
Home Type
Condo
Subtype
Condo Apartment
Year Built
0-5
Property Orientation
East
Exterior Finish
Brick
Possession Date
No Data
Locker
Owned
Style
2-Storey
Home Type
Condo
Subtype
Condo Apartment
Year Built
0-5
Property Orientation
East
Exterior Finish
Brick
Possession Date
No Data
Locker
Owned
Community
Community
Islington-City Centre West
Community
Islington-City Centre West
Taxes & Fees
Taxes
$3,725 /yr
Tax Year
2026
Occupancy
Vacant
Maintenance Fee
$713.52/mo
Central Air Conditioning
Included
Common Elements
Included
Heating
Included
Parking
Included
Building Insurance
Included
Taxes
$3,725 /yr
Tax Year
2026
Occupancy
Vacant
Maintenance Fee
$713.52/mo
Central Air Conditioning
Included
Common Elements
Included
Heating
Included
Parking
Included
Building Insurance
Included
Other
Pets
Yes-with Restrictions
Pets
Yes-with Restrictions
Room Types
Bedroom
Sliding Doors
Dimensions 8.99 x 8.99 feet
80.82 sqft
Den
Laminate, Separate Room
Dimensions 8.66 x 12.24 feet
106 sqft
Laundry
Ceramic Floor
Dimensions - feet
0 sqft
Living Room
Combined w/Kitchen, Open Concept, W/O To Terrace
Dimensions 12.07 x 14.5 feet
175.02 sqft
Primary Bedroom
Laminate, 3 Pc Ensuite, Closet
Dimensions 10.01 x 10.07 feet
100.8 sqft
Similar Properties(No results)
Mortgage Calculator
Calculate your estimated monthly mortgage payment
Price
$580,000
$
%
%
Monthly payment
By clicking Save, we will calculate your estimated mortgage for all properties using the saved values (down payment percentage, interest rate, and amortization).
The accuracy and applicability of this calculator are not guaranteed.