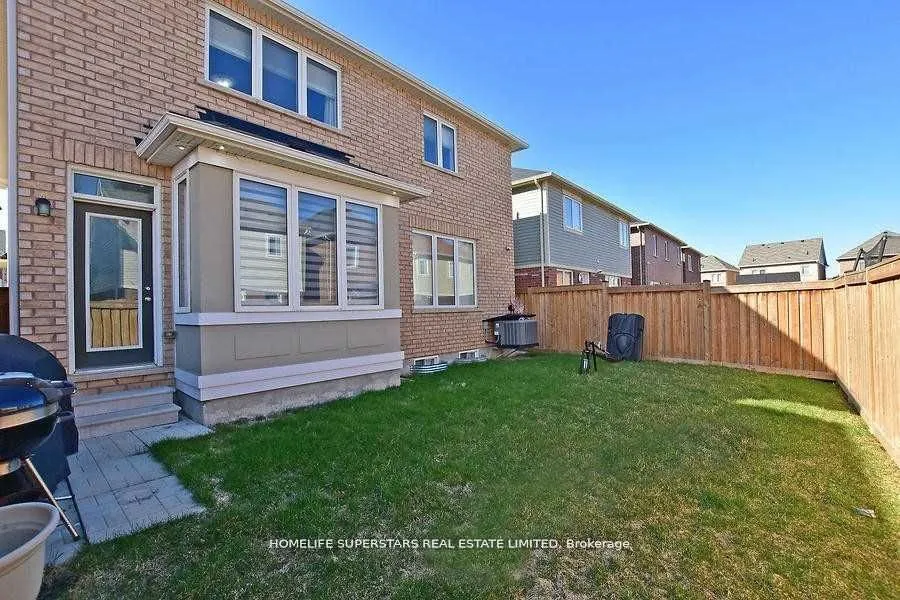
Sign In or Create a Free Account to see full details of this property
Key Facts
Key facts for 63 Enford Crescent
Property Type
House, 2-Storey
Parking
Built-In 2 garage, 4 parking
MLS #
W13880214
Size
2500-3000 sqft
Basement
Finished,Separate Entrance
Listed on
2026-10-09
Lot size
38 x 88.58
Tax
$7,083.84 /yr
Days on Market
4
Approximate Age
6-15
Maintenance Fee
-
Description
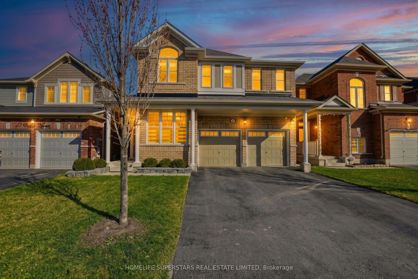
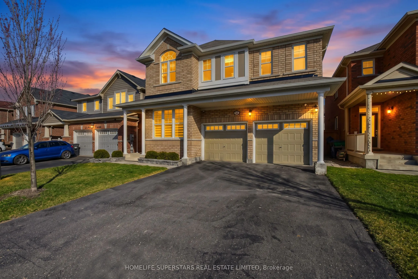
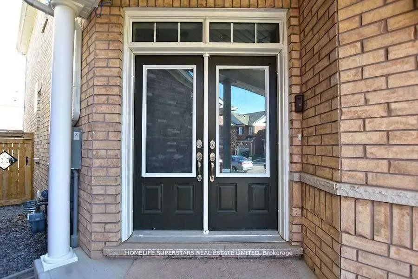
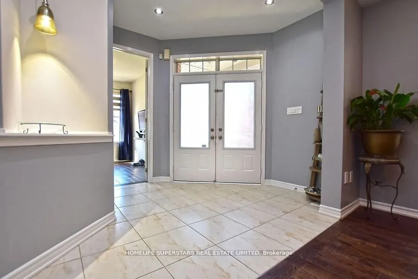
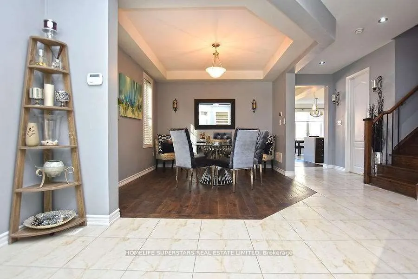
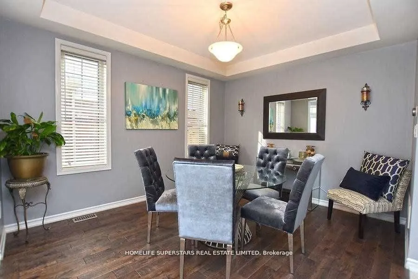
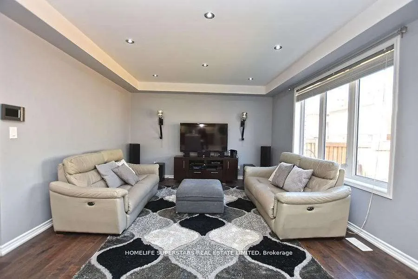
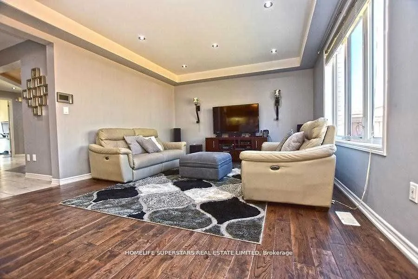
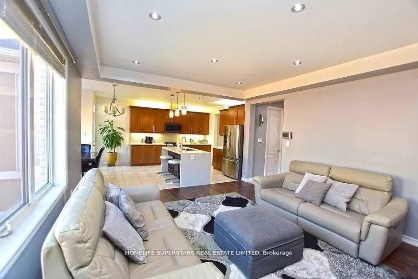
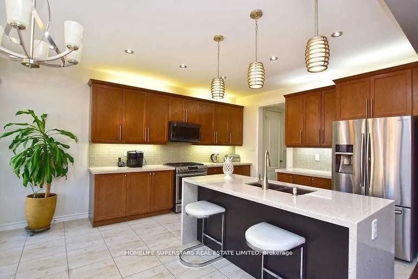
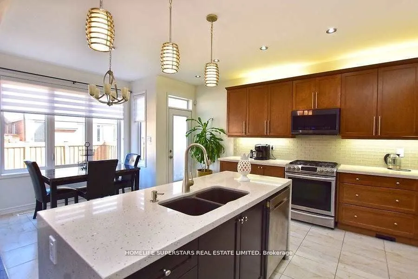
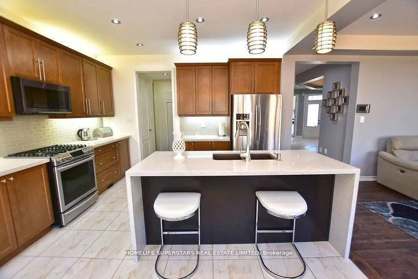
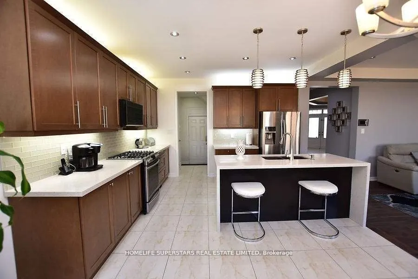
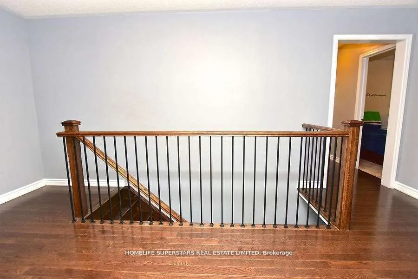
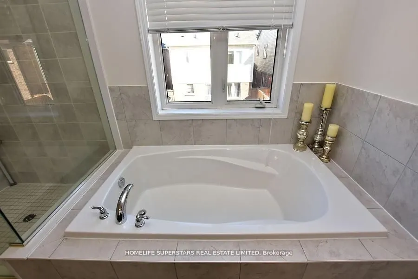
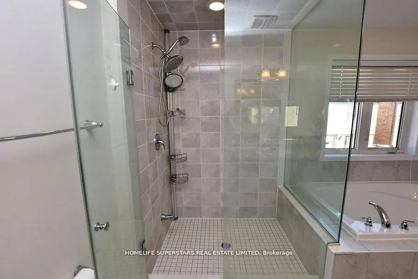
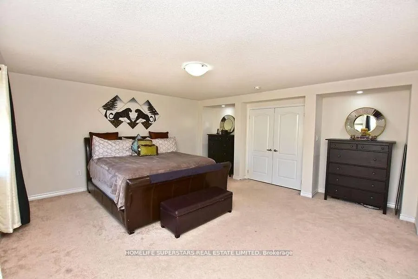
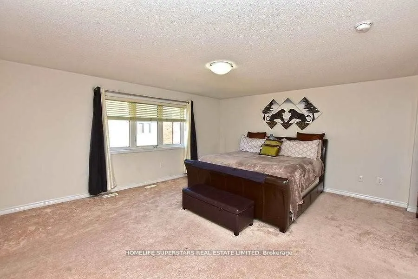
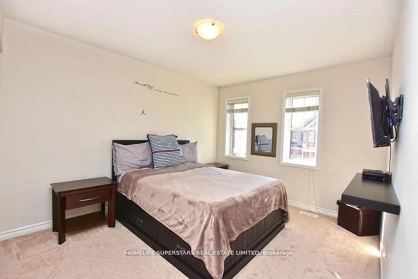
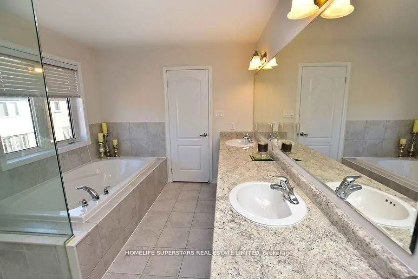
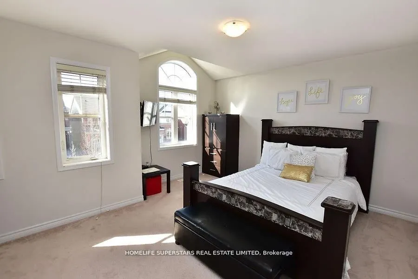
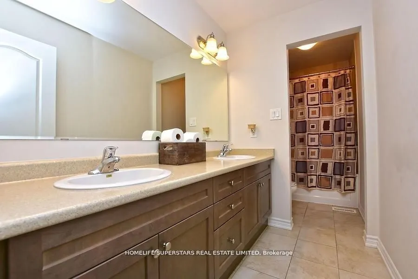
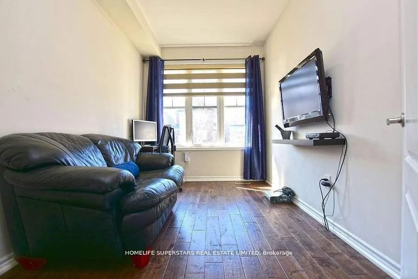
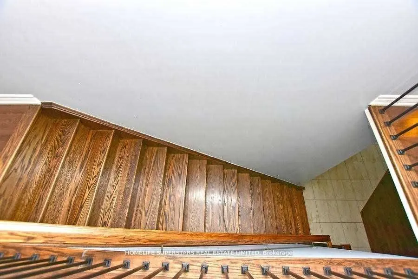
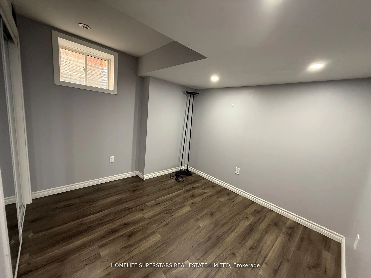
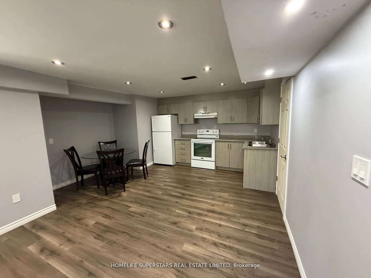
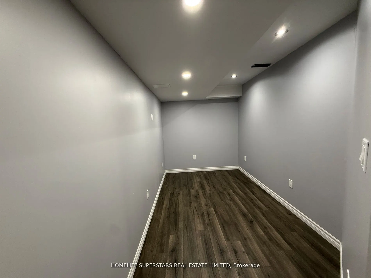
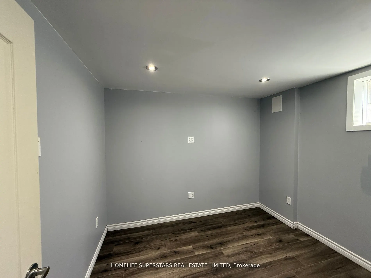
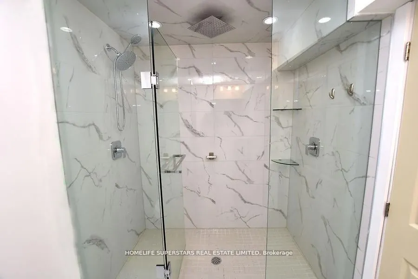
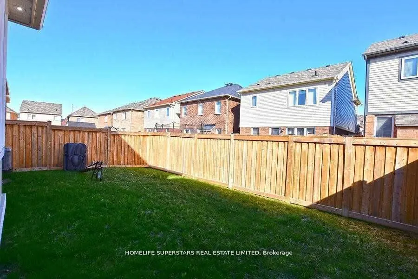
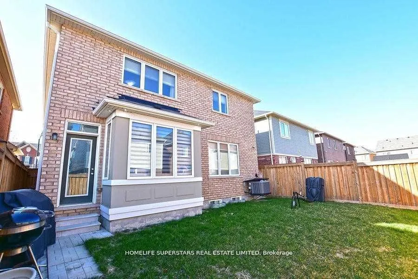
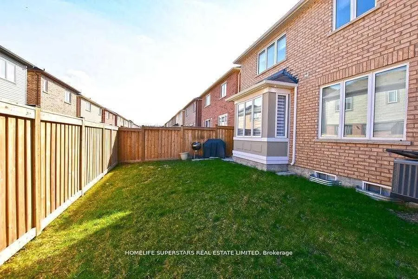
Welcome Home, Your Search Ends Here! This Gorgeous Move-In Ready Home Is Sun-Filled With Natural Light Throughout The Whole Home! Located In A Desirable Neighbourhood of Northwest Brampton. Perfect For Families, First Time Home Buyers, Looking to Upsize! ***Will Be Minutes Away From The Master Plann...ed Costco on Mayfield & Creditview & Proposed Highway 413***Featuring 4 Bedrooms With A 2-Bedroom Finished Basement! All Bedrooms Very Good Size, 4 Car Parking Driveway + 2 Car Garage With No Sidewalk! Double Door Entry, 9 Ft Ceilings, Hardwood Floors, Family & Dining W/Coffered Ceilings, Upgraded Kitchen W/Quartz Countertop, Breakfast Bar, S/S Appliances, Pot Lights, Oak Staircase W/Wrought Iron Pickets. Vibrant Neighbourhood, Short Walk To Essential Amenities, Trails, Playground, Plaza W/ Shops, Restaurants, Daycares, Medical & Groceries, Highways. Make This The Perfect Family Home. Don't Miss Your Chance To Own In This Highly Sought-After Brampton Neighbourhood!
Full Property Details
Interior
Bedrooms
4
Bedrooms Plus
2
Total Bedrooms
6
Washrooms
4
Square Footage
2500-3000 sqft
Basement
Finished,Separate Entrance
Heating Source
Gas
Heating Fuel
Forced Air
Air Conditioning
Central Air
Family Room
Yes
Kitchens
1
Kitchens Plus
1
Total Kitchens
2
Fireplace Features
No
Bedrooms
4
Bedrooms Plus
2
Total Bedrooms
6
Washrooms
4
Square Footage
2500-3000 sqft
Basement
Finished,Separate Entrance
Heating Source
Gas
Heating Fuel
Forced Air
Air Conditioning
Central Air
Family Room
Yes
Kitchens
1
Kitchens Plus
1
Total Kitchens
2
Fireplace Features
No
Exterior
Depth
88.58
Front
38.06
Driveway
Private
Lot Size
38 x 88.58 ft
Pool
None
Parking Spaces
4
Total Parking Spaces
6.00
Parking Description
Built-In
Garage Spaces
2
Depth
88.58
Front
38.06
Driveway
Private
Lot Size
38 x 88.58 ft
Pool
None
Parking Spaces
4
Total Parking Spaces
6.00
Parking Description
Built-In
Garage Spaces
2
Building Description
Style
2-Storey
Home Type
House
Subtype
Detached
Year Built
6-15
Property Orientation
East
Exterior Finish
Brick
Sewers
Sewer
Water Supply
Municipal
Possession Date
12/29/2026
Style
2-Storey
Home Type
House
Subtype
Detached
Year Built
6-15
Property Orientation
East
Exterior Finish
Brick
Sewers
Sewer
Water Supply
Municipal
Possession Date
12/29/2026
Community
Community
Northwest Brampton
Community
Northwest Brampton
Taxes & Fees
Taxes
$7,083.84 /yr
Tax Year
2025
Occupancy
Tenant
Taxes
$7,083.84 /yr
Tax Year
2025
Occupancy
Tenant
Room Types
Bedroom
Laminate, Pot Lights, Window
Dimensions - feet
0 sqft
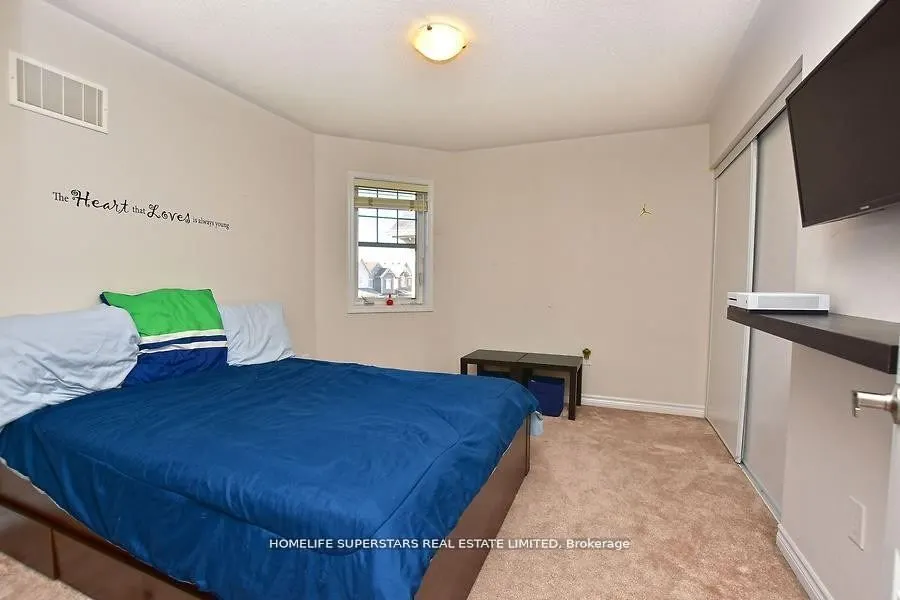
Bedroom 2
Broadloom, Closet, Window
Dimensions 14.44 x 10.5 feet
151.62 sqft
Bedroom 3
Broadloom, Closet, Window
Dimensions 15.78 x 13.19 feet
208.14 sqft
Bedroom 4
Broadloom, Closet, Window
Dimensions 12.47 x 10.76 feet
134.18 sqft
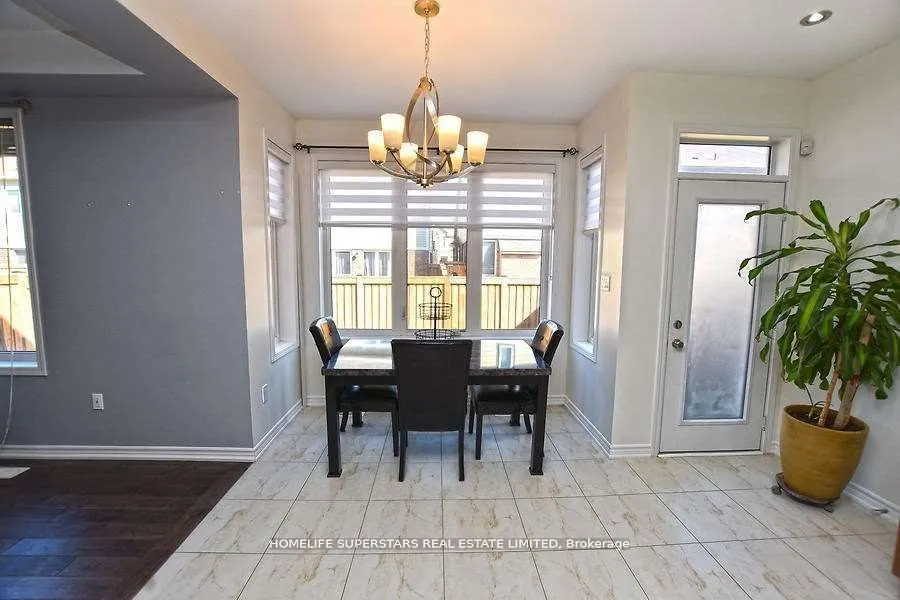
Breakfast
Ceramic Floor, Eat-in Kitchen, W/O To Yard
Dimensions 13.09 x 10.86 feet
142.16 sqft
Dining Room
Hardwood Floor, Separate Room, Coffered Ceiling(s)
By clicking Save, we will calculate your estimated mortgage for all properties using the saved values (down payment percentage, interest rate, and amortization).
The accuracy and applicability of this calculator are not guaranteed.