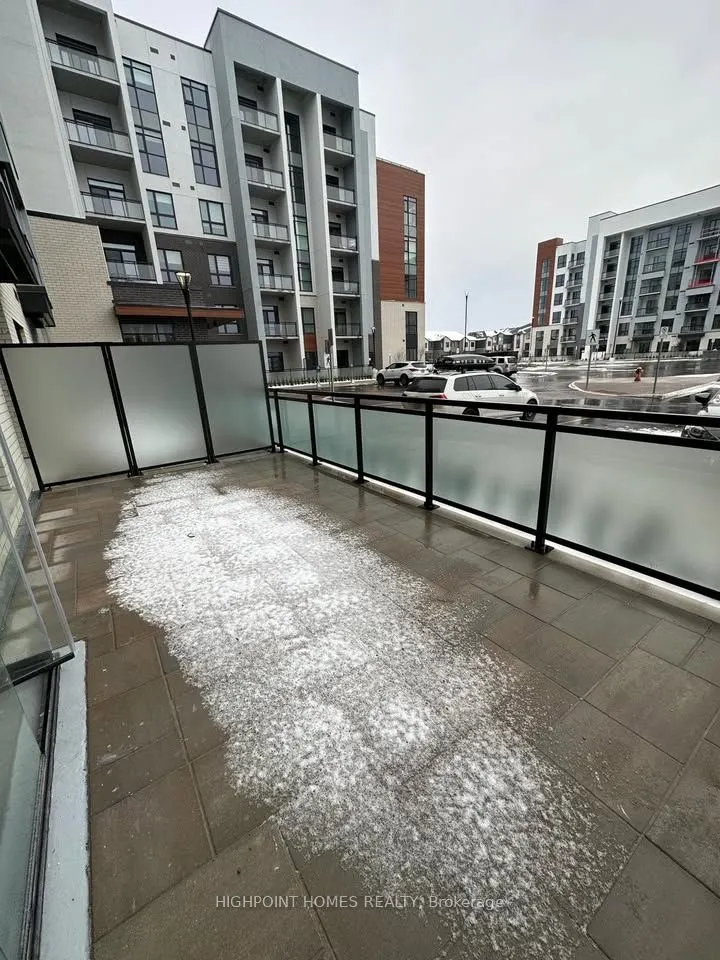
Sign In or Create a Free Account to see full details of this property
Key Facts
Key facts for 460 Gordon Krantz Avenue #113
Property Type
Condo, 1 Storey/Apt
Parking
Underground 1 garage, 1 parking
MLS #
W12424301
Size
500-599 sqft
Basement
None
Listed on
2025-09-24
Lot size
-
Tax
-
Days on Market
384
Approximate Age
0-5
Maintenance Fee
-
Common Elements, Par...
Description
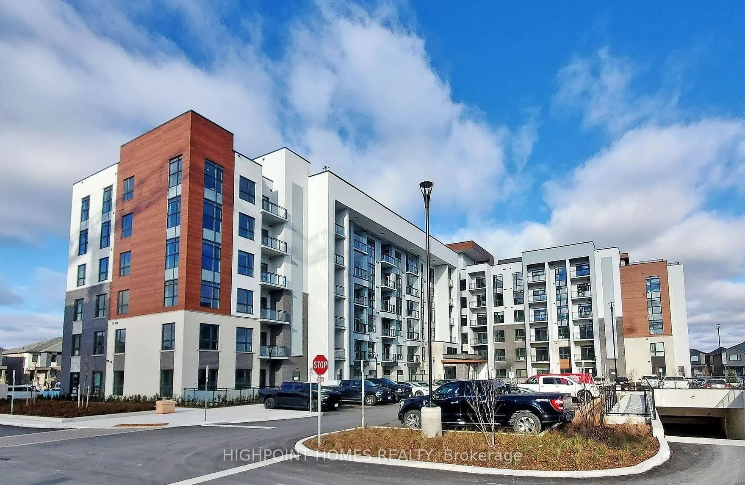
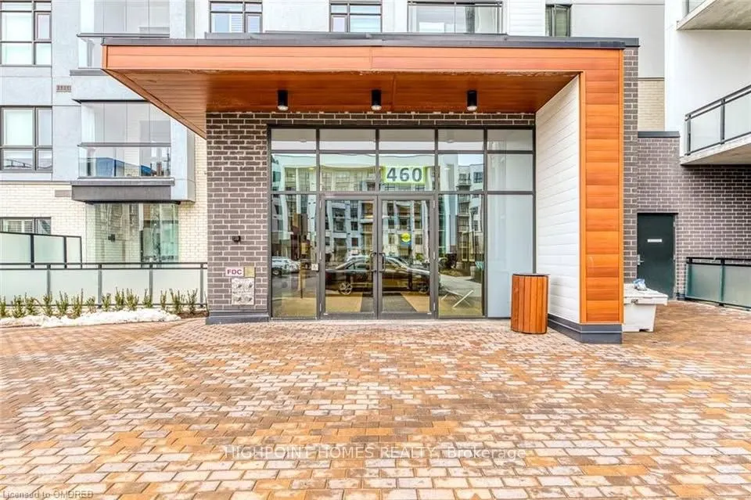
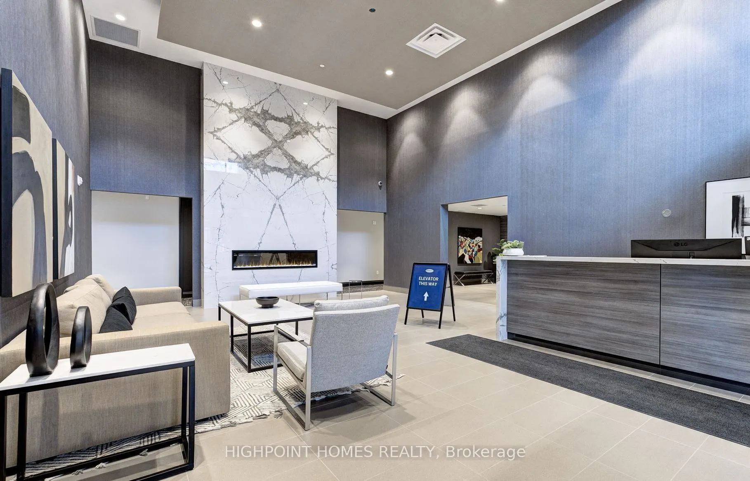
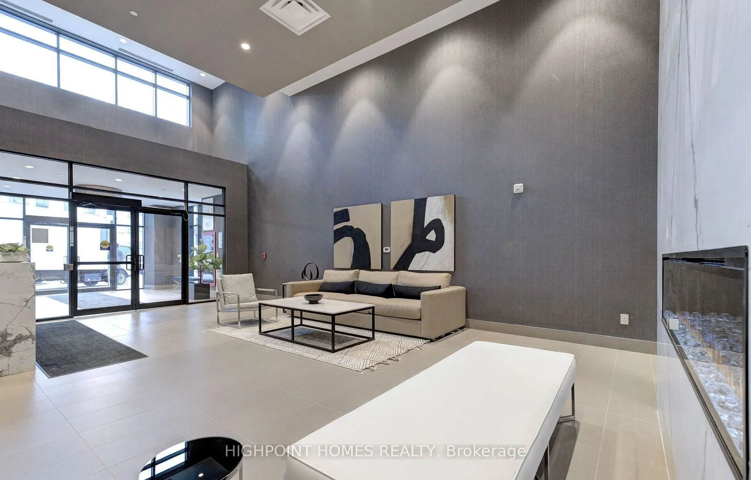
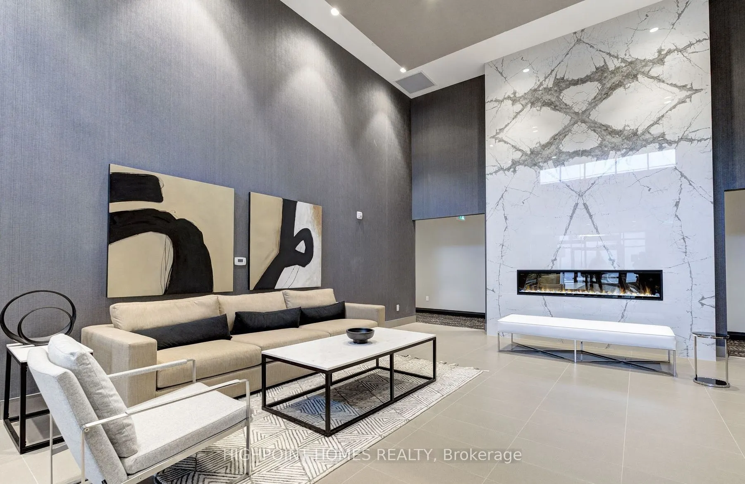
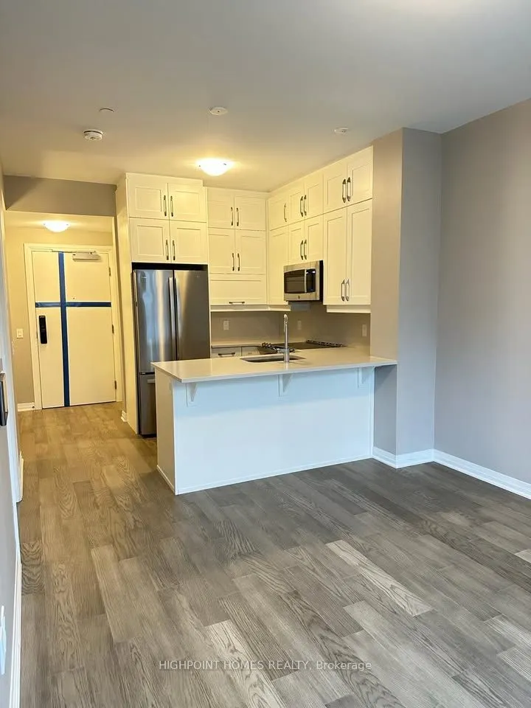
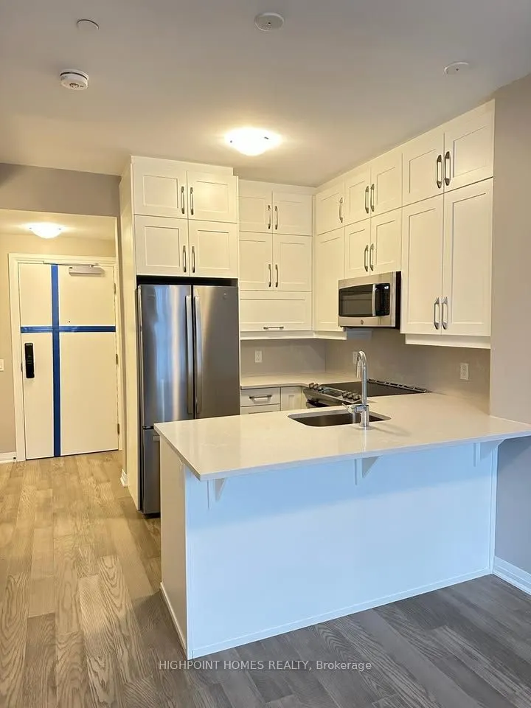
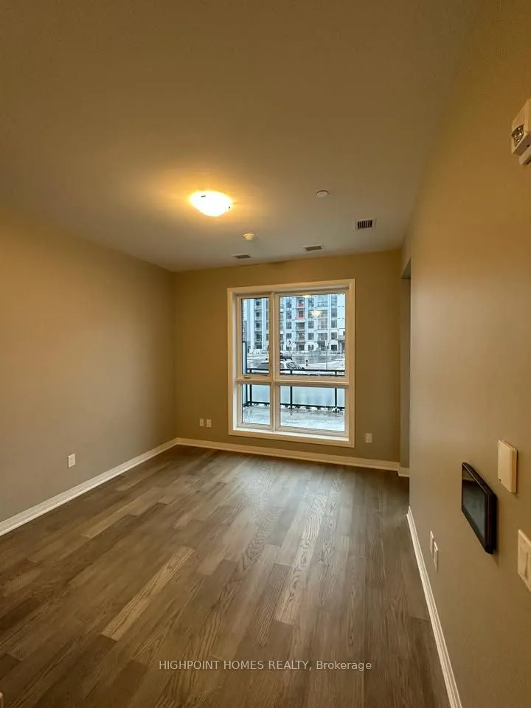
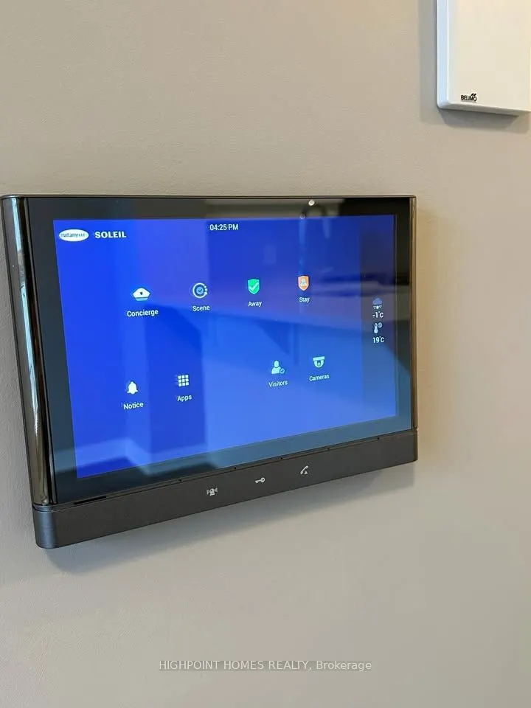
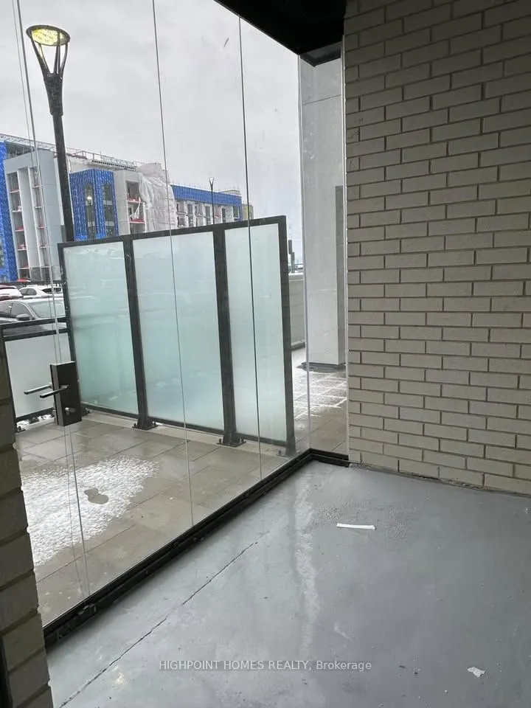
Enjoy executive living in this stunning, ground floor condominium with elevator-free access and a HUGE private outdoor patio, in addition to a glass enclosed balcony! Located in the highly desirable neighbourhood of Milton, this bright unit features sunny southern exposure bringing in lots of natura...l light through large windows. It has been tastefully designed in neutral colours and the trendy open concept kitchen, features a breakfast bar, and has been fitted with upgraded S/S appliances, quartz countertops and backsplash. The smart hub allows you to control everything at your fingertips from security cameras and alarm, concierge access, to the unit temperature! One underground private parking space and locker is included. The building offers convenience and luxury, with amenities such as a rooftop garden, a well-equipped gym, party room and concierge. Situated in a prime location, residents of Soleil Condos enjoy proximity to the GO station, hospitals, reputable schools, scenic trails, shops, restaurants, major highways, and the upcoming Wilfrid Laurier campus.
Full Property Details
Interior
Bedrooms
1
Total Bedrooms
1
Washrooms
1
Square Footage
500-599 sqft
Basement
None
Heating Source
Other
Heating Fuel
Other
Air Conditioning
Central Air
Family Room
No
Kitchens
1
Total Kitchens
1
Fireplace Features
No
Bedrooms
1
Total Bedrooms
1
Washrooms
1
Square Footage
500-599 sqft
Basement
None
Heating Source
Other
Heating Fuel
Other
Air Conditioning
Central Air
Family Room
No
Kitchens
1
Total Kitchens
1
Fireplace Features
No
Exterior
Driveway
Underground
Parking Spaces
1
Total Parking Spaces
1.00
Parking Description
Underground
Garage Spaces
1
Balcony
Terrace
Driveway
Underground
Parking Spaces
1
Total Parking Spaces
1.00
Parking Description
Underground
Garage Spaces
1
Balcony
Terrace
Building Description
Style
1 Storey/Apt
Home Type
Condo
Subtype
Condo Apartment
Year Built
0-5
Property Orientation
South East
Exterior Finish
Brick,Concrete
Possession Date
10/1/2025
Locker
Exclusive
Style
1 Storey/Apt
Home Type
Condo
Subtype
Condo Apartment
Year Built
0-5
Property Orientation
South East
Exterior Finish
Brick,Concrete
Possession Date
10/1/2025
Locker
Exclusive
Community
Community
Walker
Community
Walker
Taxes & Fees
Common Elements
Included
Parking
Included
Common Elements
Included
Parking
Included
Other
Pets
Yes-with Restrictions
Pets
Yes-with Restrictions
Room Types
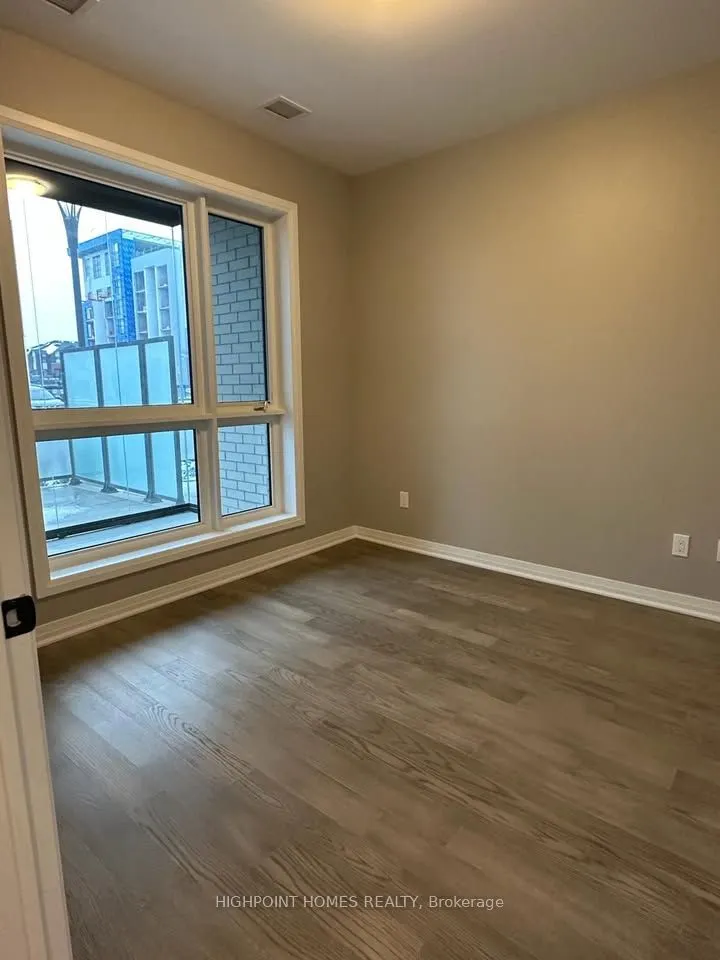
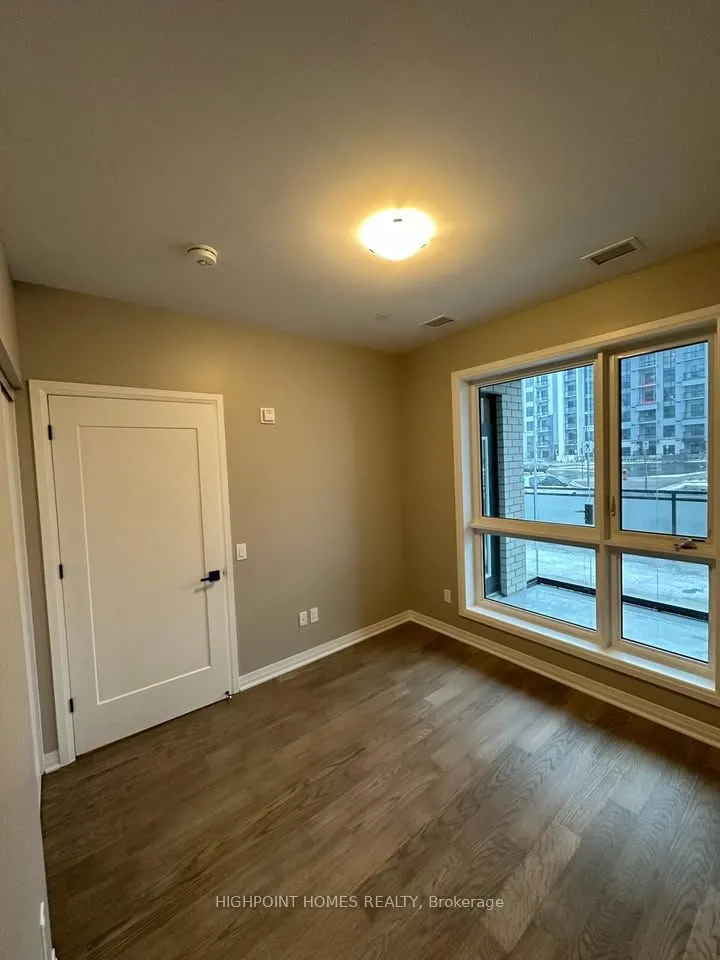
Bedroom
Vinyl Floor, Large Window, Closet
Dimensions 9.97 x 9.58 feet
95.51 sqft
Kitchen
Stainless Steel Appl, Quartz Counter, Open Concept