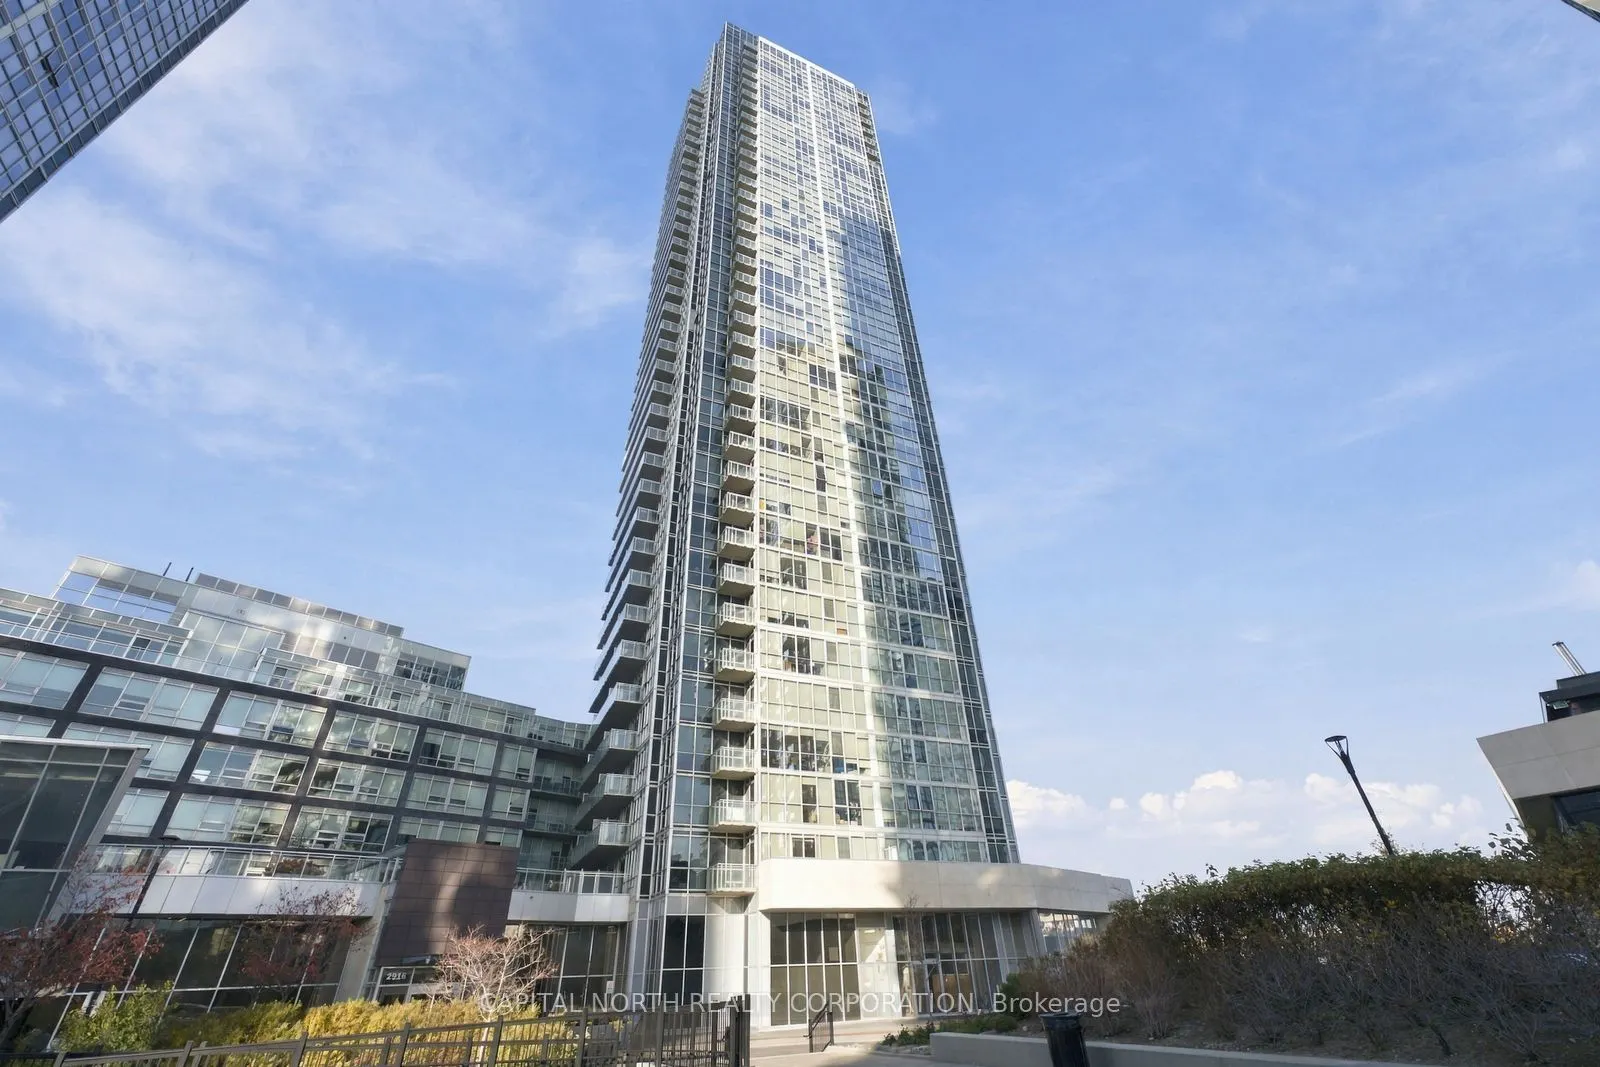
Sign In or Create a Free Account to see full details of this property
Key Facts
Key facts for 2908 Highway 7 #902
Property Type
Condo, Apartment
Parking
Underground 1 garage, 1 parking
MLS #
N14156132
Size
800-899 sqft
Basement
None
Listed on
2026-11-06
Lot size
-
Tax
$2,894.11 /yr
Days on Market
0
Approximate Age
-
Maintenance Fee
$723.48/mo
Common Elements, Hea...
Description
Welcome To This Beautifully Upgraded 2-Bedroom Plus Den, 2-Bathroom Condo In The Heart Of Vaughan! Featuring Brand-New Vinyl Flooring, Freshly Painted Interiors, High-End Designer Lighting, And Abundant Natural Light From Its Desirable Southeast Exposure, This Stylish Residence Offers Modern Eleganc...e And Comfort. The Thoughtfully Designed Interior Showcases Premium Designer Wallpaper In The Foyer And Guest Bathroom, A Custom Living Room Feature Wall Complemented By Elegant Designer Wall Sconces, And Additional Decorative Wall Sconces In The Guest Bedroom. The Upgraded Kitchen Features Under-Cabinet Lighting, A New Refrigerator And Dishwasher, Custom Appliance Paneling, And Convenient Under-Sink Drawer Organizers. Both Bathrooms Offer Convenient Under-Sink Drawer Organizers, With A Makeup Mirror In The Primary Bathroom. Ideally Situated In Vaughan's Vibrant City Centre, Just Steps From Public Transit And The VMC Subway Station, With Convenient Access To Highways 400 And 407. Minutes From Vaughan Mills, Cortellucci Vaughan Hospital, Canada's Wonderland, Costco, IKEA, Niagara University, York University, Restaurants, Shopping, And Everyday Conveniences. Residents Enjoy An Outstanding Selection Of Amenities, Including An Indoor Swimming Pool, Fully Equipped Fitness Centre, Movie Theatre, Games Room, Party Room, And Guest Suites. A Rare Opportunity To Own A Stylish, Beautifully Upgraded Condo In One Of Vaughan's Most Desirable And Convenient Locations!
Full Property Details
Interior
Bedrooms
2
Bedrooms Plus
1
Total Bedrooms
3
Washrooms
2
Square Footage
800-899 sqft
Basement
None
Heating Source
Gas
Heating Fuel
Fan Coil
Air Conditioning
Central Air
Family Room
No
Kitchens
1
Total Kitchens
1
Fireplace Features
No
Bedrooms
2
Bedrooms Plus
1
Total Bedrooms
3
Washrooms
2
Square Footage
800-899 sqft
Basement
None
Heating Source
Gas
Heating Fuel
Fan Coil
Air Conditioning
Central Air
Family Room
No
Kitchens
1
Total Kitchens
1
Fireplace Features
No
Exterior
Driveway
Underground
Parking Spaces
1
Total Parking Spaces
1.00
Parking Description
Underground
Garage Spaces
1
Balcony
None
Driveway
Underground
Parking Spaces
1
Total Parking Spaces
1.00
Parking Description
Underground
Garage Spaces
1
Balcony
None
Building Description
Style
Apartment
Home Type
Condo
Subtype
Condo Apartment
Property Orientation
South East
Exterior Finish
Concrete
Possession Date
No Data
Locker
Owned
Style
Apartment
Home Type
Condo
Subtype
Condo Apartment
Property Orientation
South East
Exterior Finish
Concrete
Possession Date
No Data
Locker
Owned
Community
Community
Concord
Community
Concord
Taxes & Fees
Taxes
$2,894.11 /yr
Tax Year
2025
Occupancy
Owner
Maintenance Fee
$723.48/mo
Common Elements
Included
Heating
Included
Parking
Included
Building Insurance
Included
Taxes
$2,894.11 /yr
Tax Year
2025
Occupancy
Owner
Maintenance Fee
$723.48/mo
Common Elements
Included
Heating
Included
Parking
Included
Building Insurance
Included
Other
Pets
Yes-with Restrictions
Pets
Yes-with Restrictions
Room Types
Bedroom 2
Window Floor to Ceiling, 4 Pc Ensuite, Vinyl Floor
Dimensions 9.84 x 10.01 feet
98.5 sqft
Den
Open Concept, Combined w/Dining, Window Floor to Ceiling
Dimensions 5.91 x 8.92 feet
52.72 sqft
Foyer
Mirrored Closet, Open Concept, Vinyl Floor
Dimensions 11.19 x 5.74 feet
64.23 sqft
Kitchen
Open Concept, Stainless Steel Appl, Backsplash
Dimensions 10.37 x 9.19 feet
95.3 sqft
Living Room
Open Concept, Window Floor to Ceiling, South View
Dimensions 13.19 x 12.27 feet
161.84 sqft
Primary Bedroom
Window Floor to Ceiling, 3 Pc Ensuite, Vinyl Floor
Dimensions 11.45 x 9.42 feet
107.86 sqft
Similar Properties(No results)
Mortgage Calculator
Calculate your estimated monthly mortgage payment
Price
$668,888
$
%
%
Monthly payment
By clicking Save, we will calculate your estimated mortgage for all properties using the saved values (down payment percentage, interest rate, and amortization).
The accuracy and applicability of this calculator are not guaranteed.