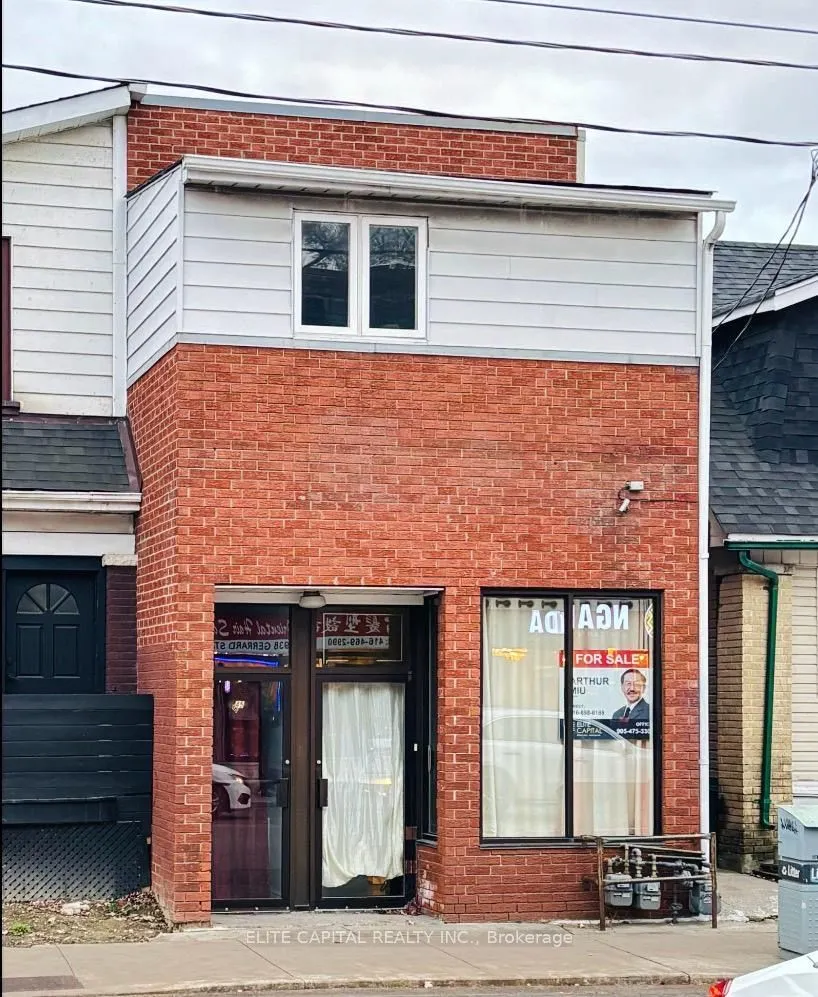
Sign In or Create a Free Account to see full details of this property
Key Facts
Key facts for 945 Gerrard Street E
Property Type
House, 2-Storey
Parking
None 0 garage, 2 parking
MLS #
E14183646
Size
1500-2000 sqft
Basement
Finished with Walk-Out,Separate Entrance
Listed on
2026-11-13
Lot size
18 x 110.0
Tax
$6,736.99 /yr
Days on Market
4
Approximate Age
-
Maintenance Fee
-
Description
Newly Renovated with New Kitchen & 3pc shower (main floor), Lot of Led lights & Pot Lights, Newer Vinyl Flooring though out 2nd floor and Basement. Great for large family or investment Use. Main Floor Granite flooring through out. 4 Separate Entrance, 4 functional Kitchens, 6 washrooms, Parking pa...d for 2 cars. Basement comes with separate entrance from the back of the property. Also one separate in law unit with separate front entrance. Great Income Potential, Move-in condition!!
Full Property Details
Interior
Bedrooms
8
Total Bedrooms
8
Washrooms
6
Square Footage
1500-2000 sqft
Basement
Finished with Walk-Out,Separate Entrance
Heating Source
Electric
Heating Fuel
Baseboard
Air Conditioning
Central Air
Family Room
No
Kitchens
3
Total Kitchens
3
Fireplace Features
No
Bedrooms
8
Total Bedrooms
8
Washrooms
6
Square Footage
1500-2000 sqft
Basement
Finished with Walk-Out,Separate Entrance
Heating Source
Electric
Heating Fuel
Baseboard
Air Conditioning
Central Air
Family Room
No
Kitchens
3
Total Kitchens
3
Fireplace Features
No
Exterior
Depth
110.0
Front
18.42
Lot Size
18 x 110.0 ft
Pool
None
Parking Spaces
2
Total Parking Spaces
2.00
Parking Description
None
Garage Spaces
0
Zoning
CR2.5(c1;r2.5)*1579)
Depth
110.0
Front
18.42
Lot Size
18 x 110.0 ft
Pool
None
Parking Spaces
2
Total Parking Spaces
2.00
Parking Description
None
Garage Spaces
0
Zoning
CR2.5(c1;r2.5)*1579)
Building Description
Style
2-Storey
Home Type
House
Subtype
Semi-Detached
Property Orientation
South
Exterior Finish
Brick,Vinyl Siding
Sewers
Sewer
Water Supply
Municipal
Possession Date
No Data
Style
2-Storey
Home Type
House
Subtype
Semi-Detached
Property Orientation
South
Exterior Finish
Brick,Vinyl Siding
Sewers
Sewer
Water Supply
Municipal
Possession Date
No Data
Community
Community
South Riverdale
Community
South Riverdale
Taxes & Fees
Taxes
$6,736.99 /yr
Tax Year
2026
Occupancy
Vacant
Taxes
$6,736.99 /yr
Tax Year
2026
Occupancy
Vacant
Room Types
Bedroom
B/I Closet, Window, Granite Floor
Dimensions 11.42 x 10.86 feet
124.02 sqft
Bedroom 2
Closet, Window, Granite Floor
Dimensions 10.86 x 8.5 feet
92.31 sqft
Bedroom 3
-
Dimensions 10.86 x 9.45 feet
102.63 sqft
Bedroom 4
3 Pc Ensuite, Window, Vinyl Floor
Dimensions 13.25 x 9.09 feet
120.44 sqft
Bedroom 5
3 Pc Ensuite, Window, Vinyl Floor
Dimensions 12.8 x 8.76 feet
112.13 sqft
Dining Room
Combined w/Living, Granite Floor, LED Lighting
Dimensions 16.73 x 14.73 feet
246.43 sqft
Family Room
Breakfast Bar, Vinyl Floor, Walk Through
Dimensions 13.78 x 13.52 feet
186.31 sqft
Foyer
-
Dimensions 12.76 x 10.24 feet
130.66 sqft
Kitchen
Window, LED Lighting, Walk-Out
Dimensions 13.29 x 9.09 feet
120.81 sqft
Kitchen
Eat-in Kitchen, Window, Granite Floor
Dimensions 13.91 x 11.94 feet
166.09 sqft
Living Room
Combined w/Dining, Granite Floor, Window
Dimensions 16.73 x 14.73 feet
246.43 sqft
Study
LED Lighting, Window, Vinyl Floor
Dimensions 13.29 x 8.5 feet
112.96 sqft
Similar Properties(No results)
Mortgage Calculator
Calculate your estimated monthly mortgage payment
Price
$1,399,000
$
%
%
Monthly payment
By clicking Save, we will calculate your estimated mortgage for all properties using the saved values (down payment percentage, interest rate, and amortization).
The accuracy and applicability of this calculator are not guaranteed.