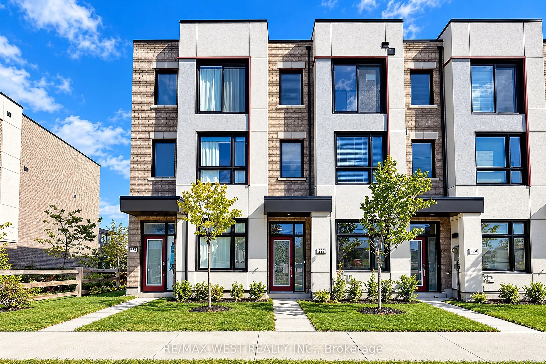
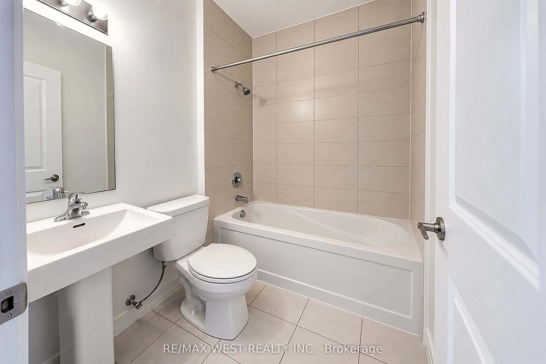
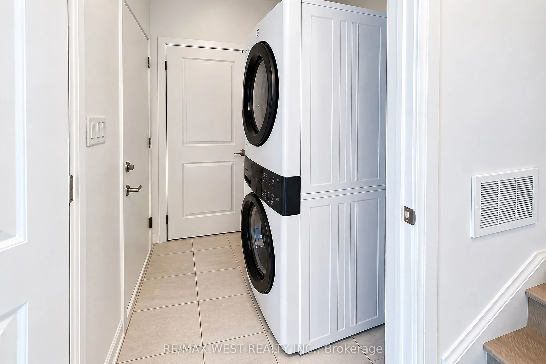
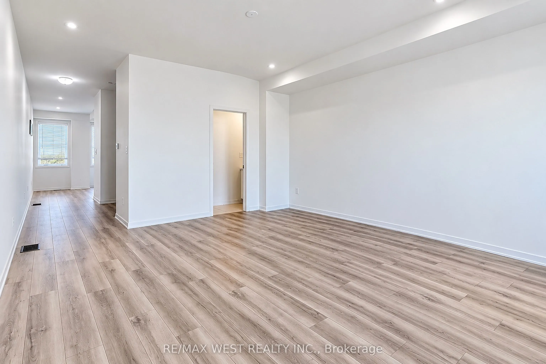
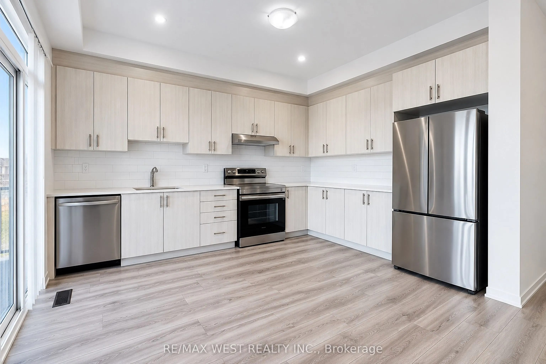
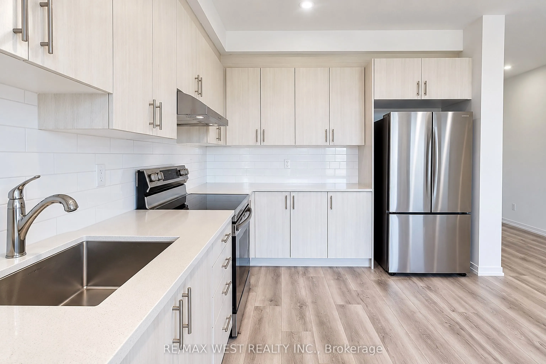
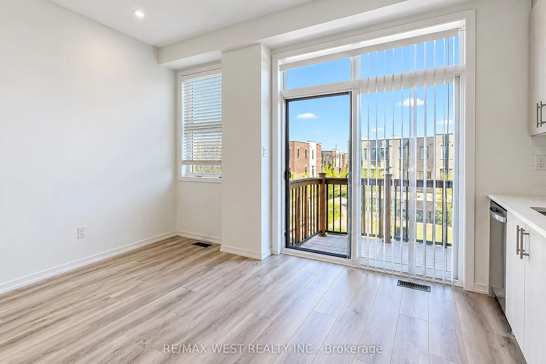
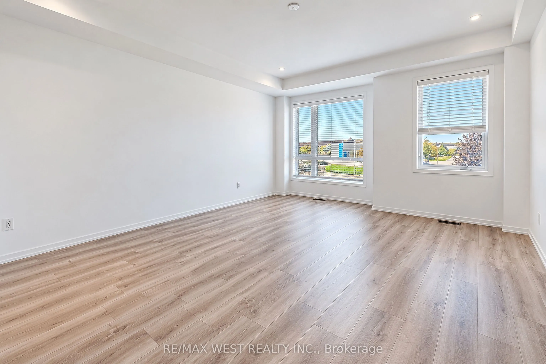
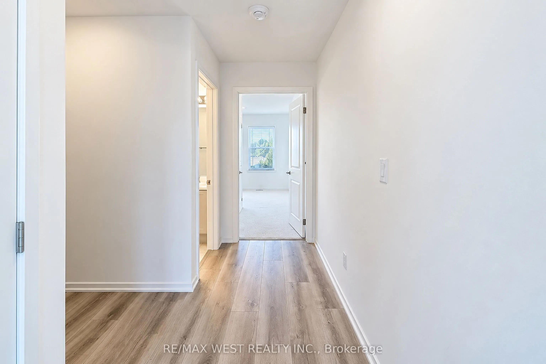
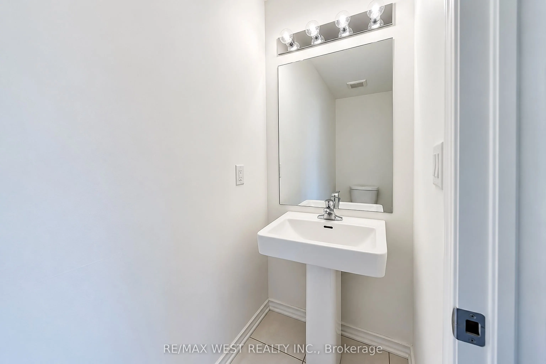
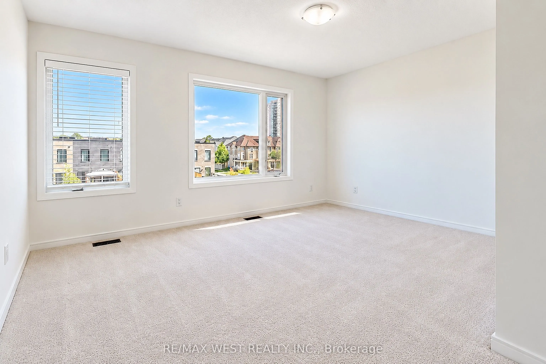
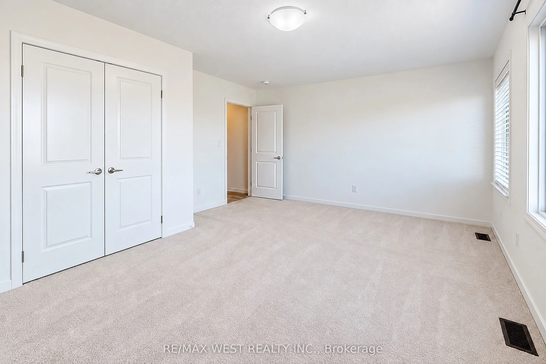
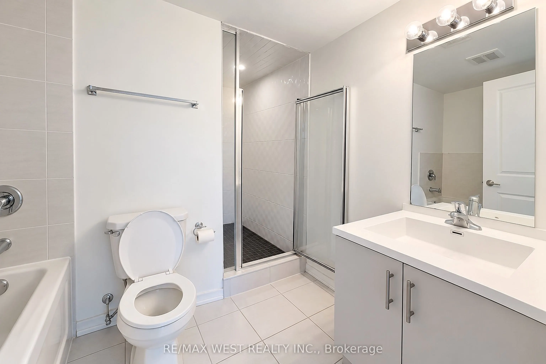
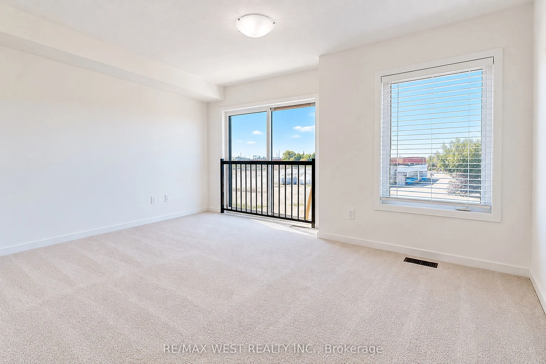
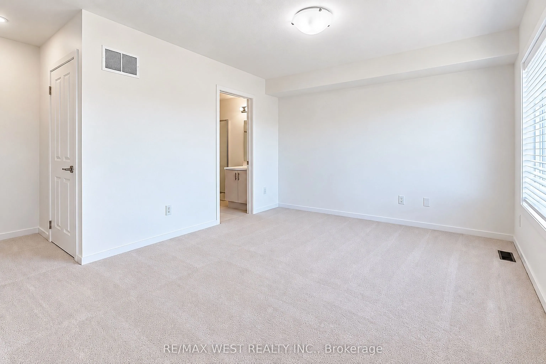
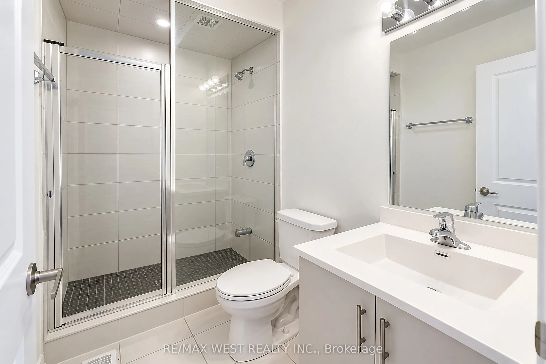
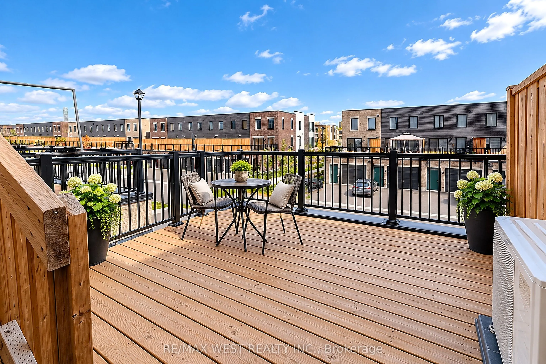
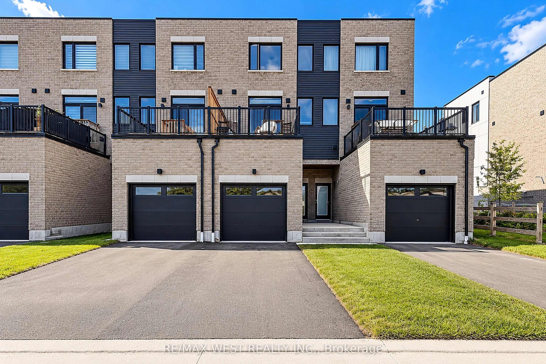
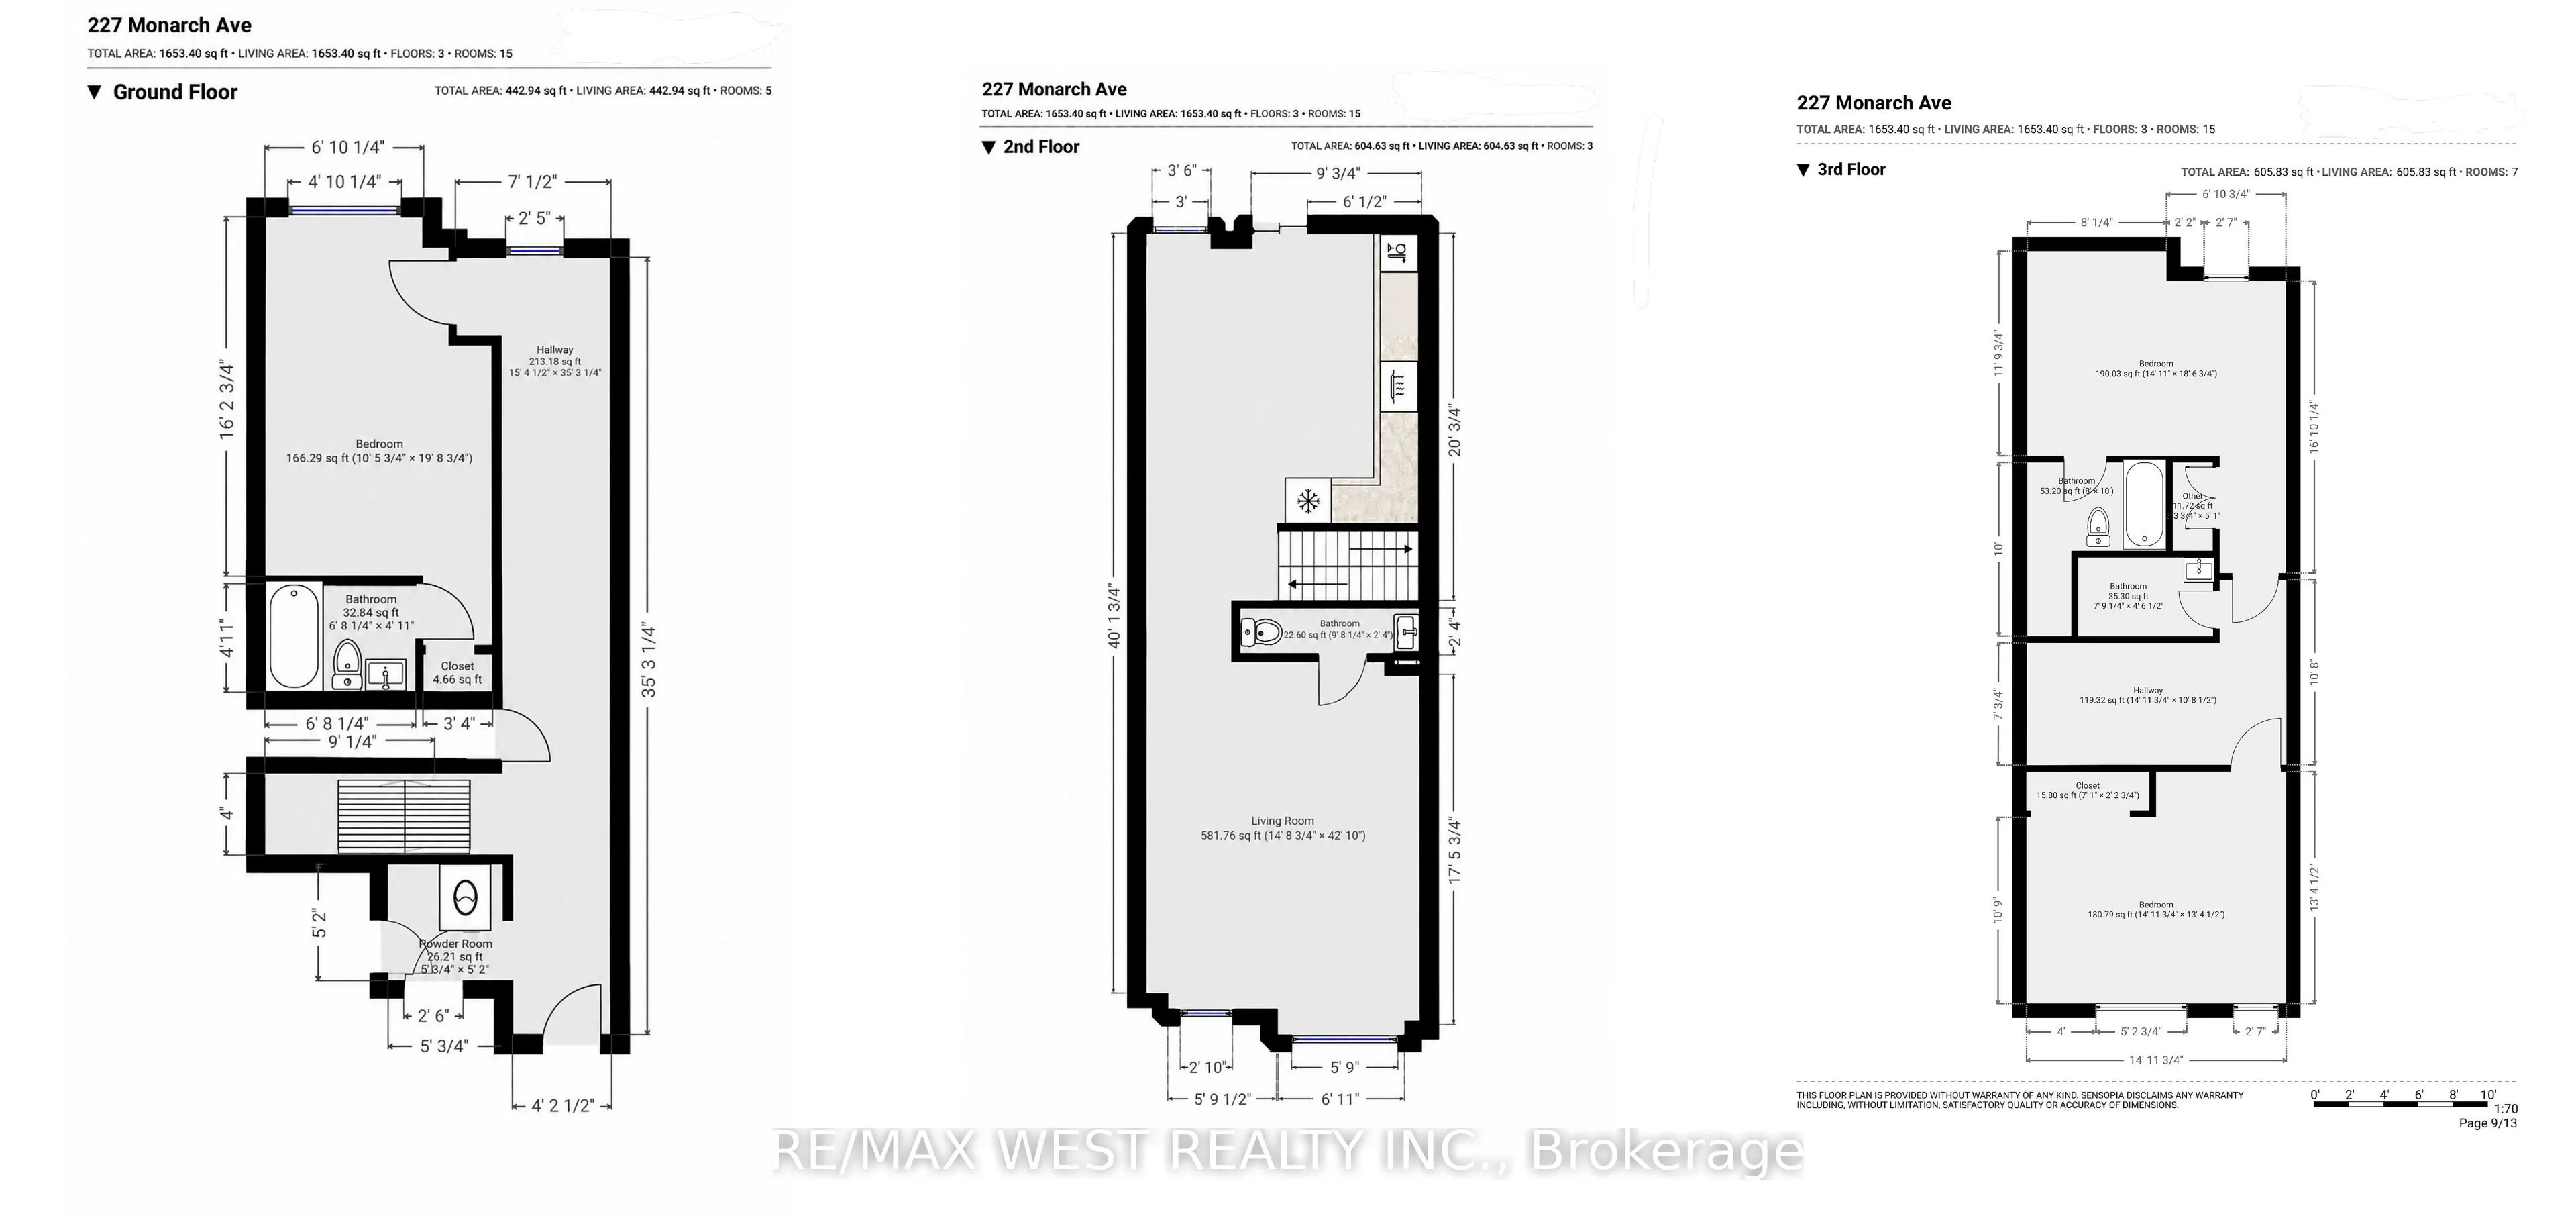
Beautiful, modern three-storey townhouse, just 2 years old, offering nearly 2,000 sq. ft. of thoughtfully designed living space! Featuring 3 spacious bedrooms and 4 bathrooms, including a convenient ground-level bedroom with a full bathroom, ideal for in-laws, guests or a home office. The bright, op...en-concept living space is complemented by a contemporary kitchen with sleek cabinetry, stainless steel appliances, ample storage and a walkout to a private deck, perfect for relaxing or entertaining. Enjoy generously sized bedrooms, modern finishes throughout and a functional multi-level layout that offers flexibility for families and professionals alike. Complete with a private garage and driveway parking, this stylish home is ideally located close to shops, restaurants, the 401, a hospital and a community centre, offering the perfect blend of modern comfort, space and convenience.
Full Property Details
Interior
Bedrooms
3
Total Bedrooms
3
Washrooms
4
Square Footage
1500-2000 sqft
Basement
None
Heating Source
Gas
Heating Fuel
Forced Air
Air Conditioning
Central Air
Family Room
Yes
Kitchens
1
Total Kitchens
1
Fireplace Features
No
Bedrooms
3
Total Bedrooms
3
Washrooms
4
Square Footage
1500-2000 sqft
Basement
None
Heating Source
Gas
Heating Fuel
Forced Air
Air Conditioning
Central Air
Family Room
Yes
Kitchens
1
Total Kitchens
1
Fireplace Features
No
Exterior
Depth
94.49
Front
15.75
Driveway
Private
Lot Size
16 x 94.49 ft
Pool
None
Parking Spaces
3
Total Parking Spaces
3.00
Parking Description
Built-In
Garage Spaces
1
Depth
94.49
Front
15.75
Driveway
Private
Lot Size
16 x 94.49 ft
Pool
None
Parking Spaces
3
Total Parking Spaces
3.00
Parking Description
Built-In
Garage Spaces
1
Building Description
Style
3-Storey
Home Type
Townhome
Subtype
Att/Row/Townhouse
Property Orientation
East
Exterior Finish
Stucco (Plaster),Brick
Sewers
Sewer
Water Supply
Municipal
Possession Date
No Data
Style
3-Storey
Home Type
Townhome
Subtype
Att/Row/Townhouse
Property Orientation
East
Exterior Finish
Stucco (Plaster),Brick
Sewers
Sewer
Water Supply
Municipal
Possession Date
No Data
Community
Community
South West
Community
South West
Taxes & Fees
Occupancy
Vacant
Parking
Included
Occupancy
Vacant
Parking
Included
Room Types
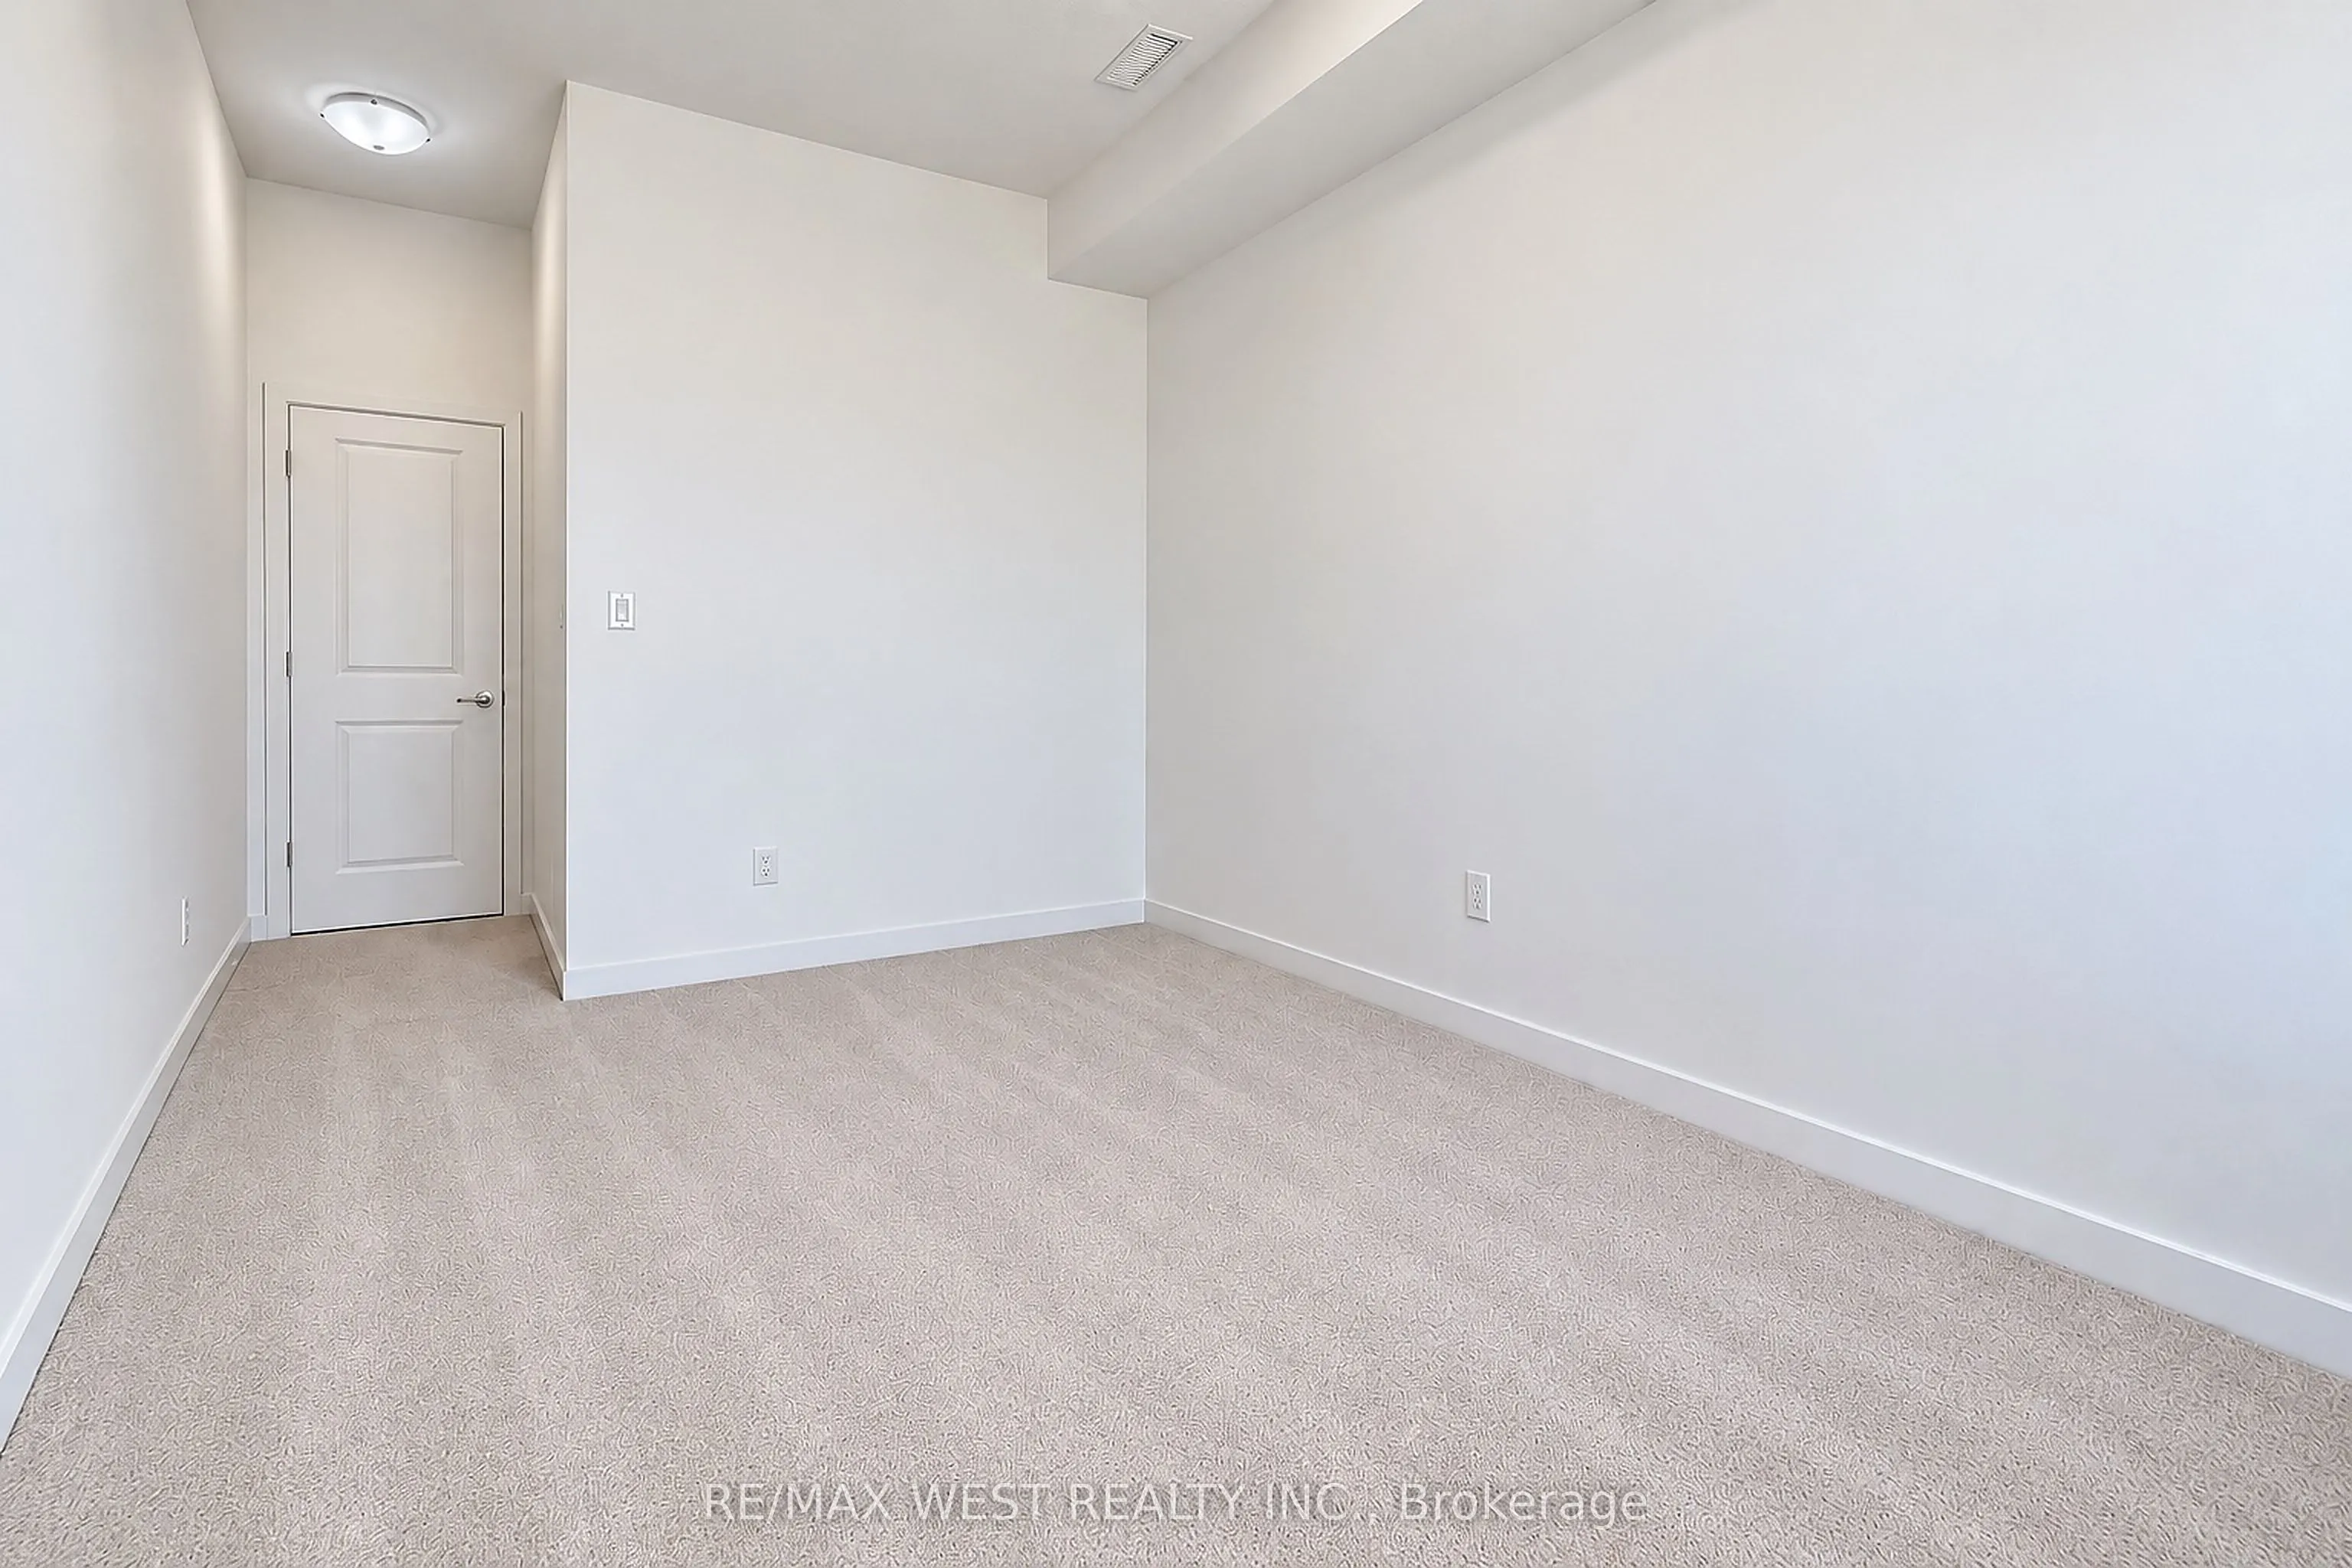
Bedroom
Broadloom, Closet, 4 Pc Ensuite
Dimensions 19.72 x 10.47 feet
206.47 sqft
Bedroom 2
Broadloom, Closet, 3 Pc Ensuite
Dimensions 14.99 x 13.39 feet
200.72 sqft
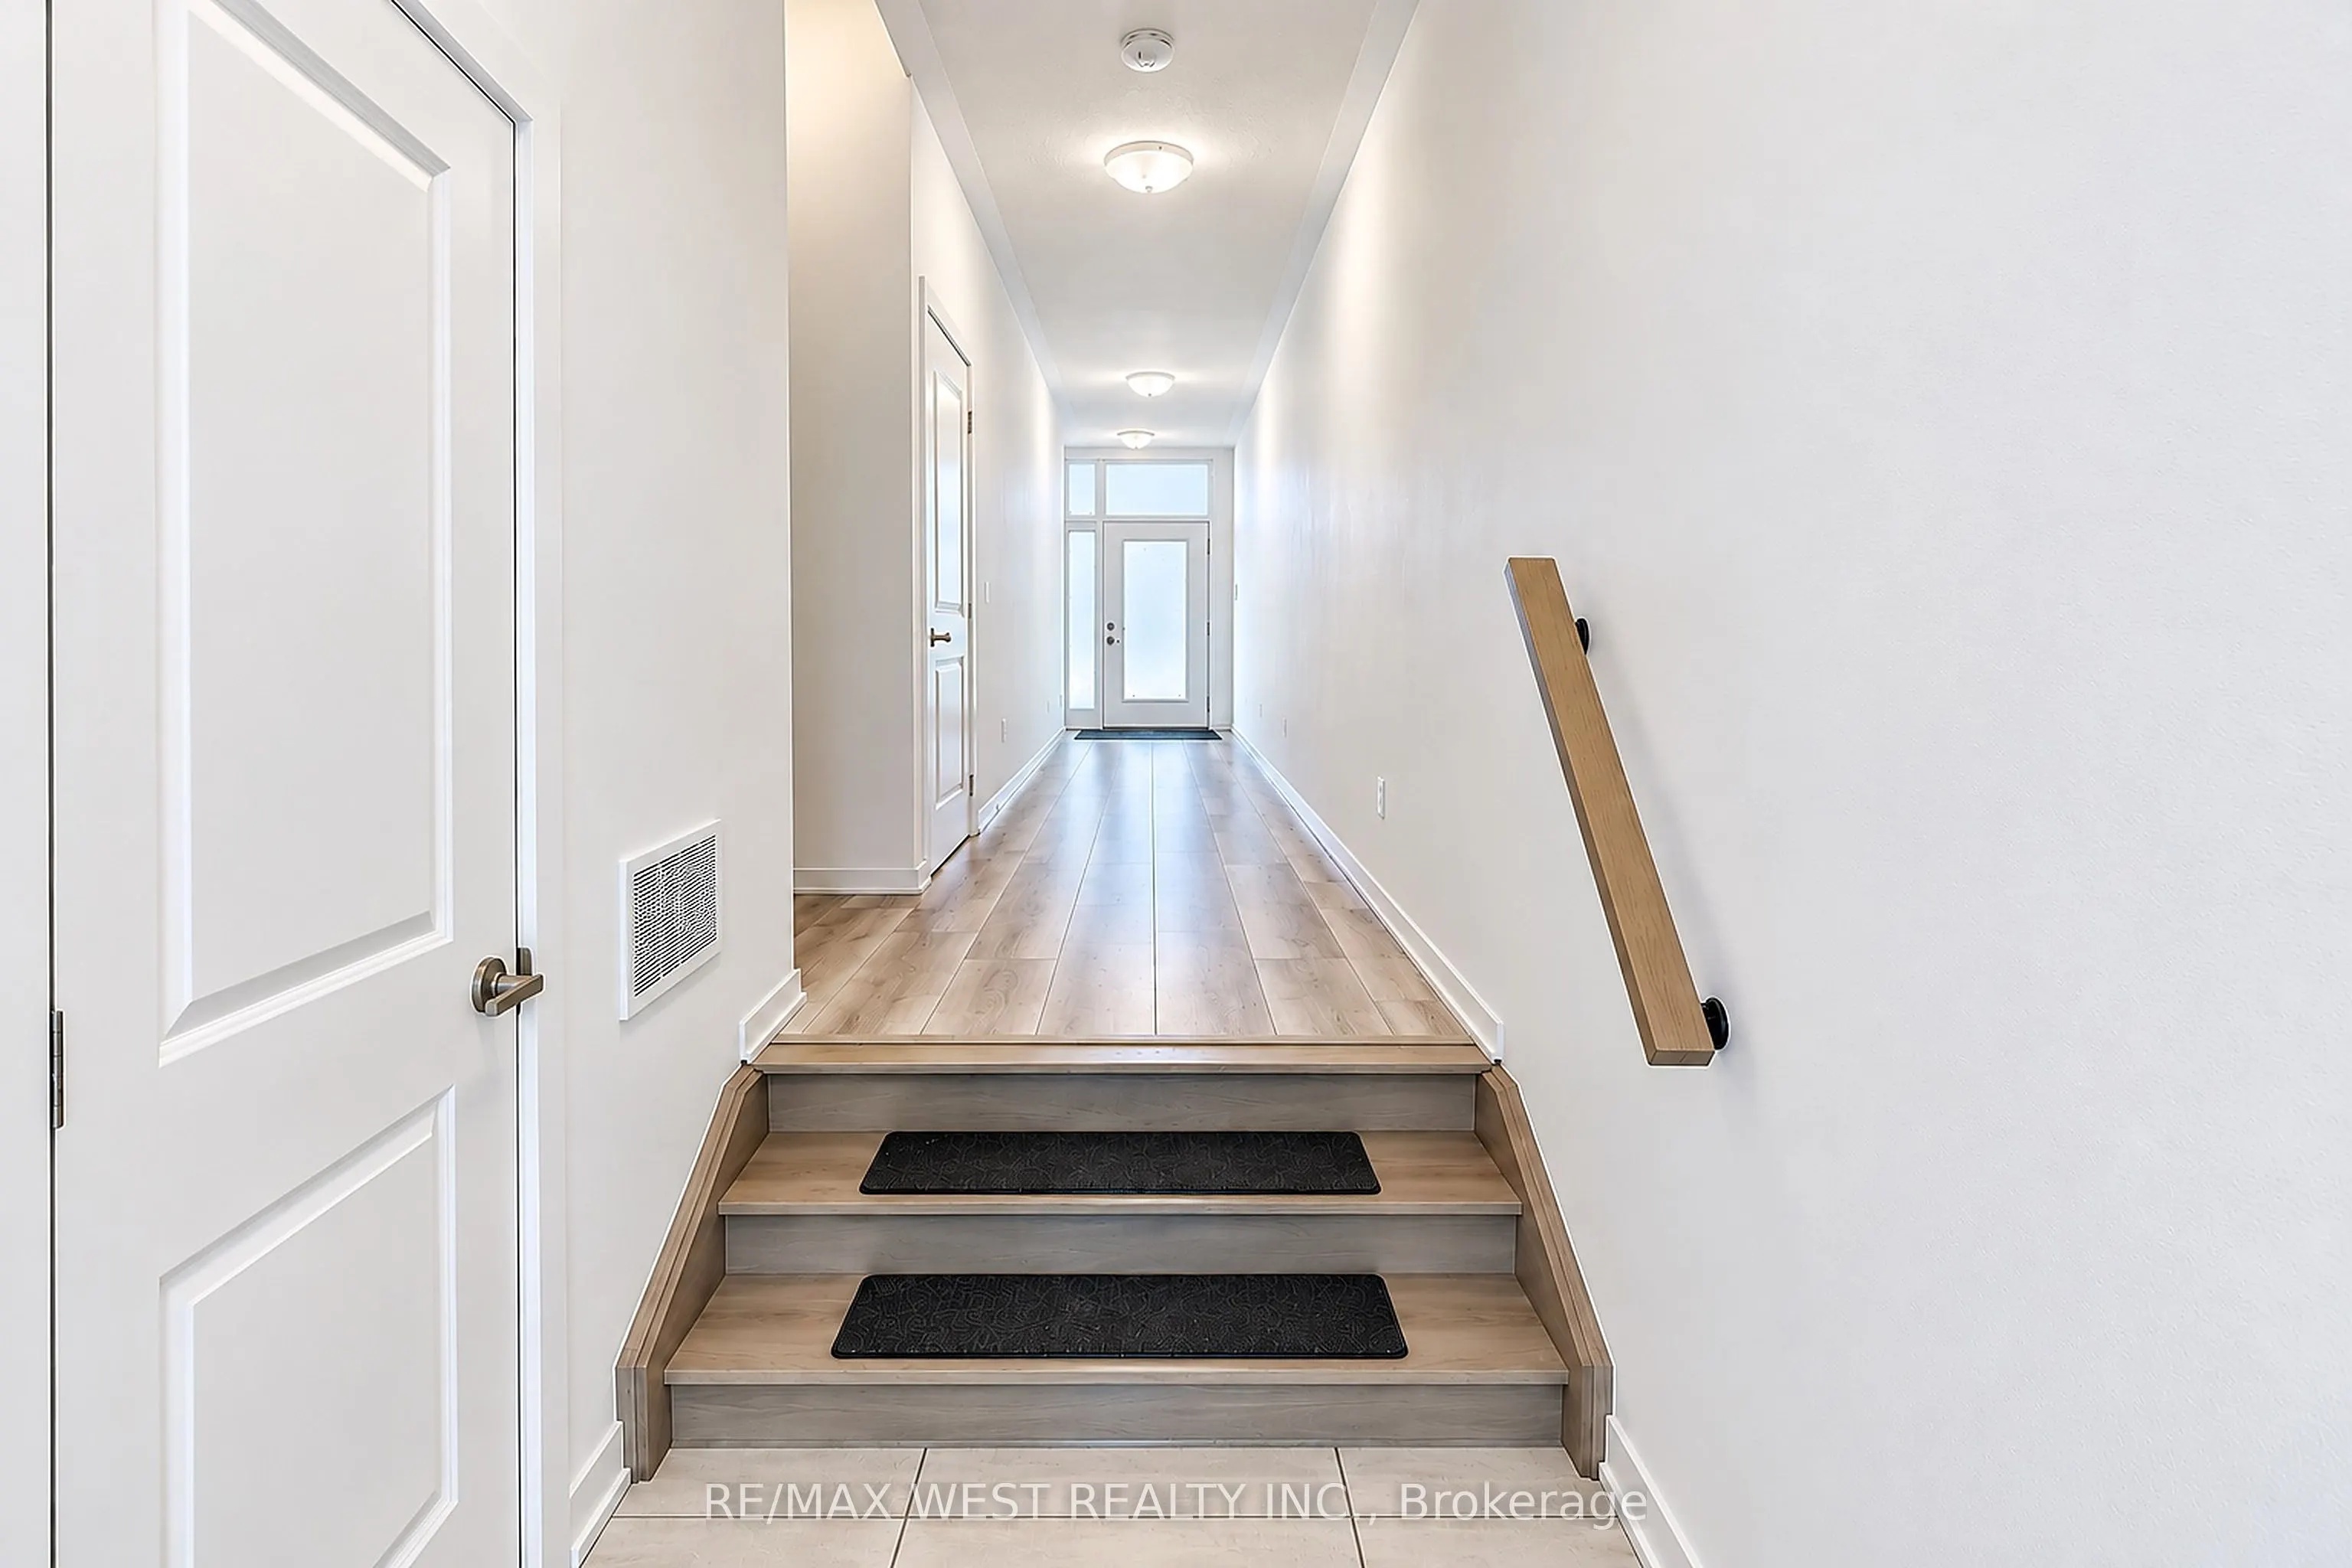
Foyer
Laminate, Access To Garage, W/O To Garden
Dimensions 15.39 x 4.07 feet
62.64 sqft
Kitchen
Granite Counters, Stainless Steel Appl, W/O To Deck